
Rue Saint-Louis 686, Joliette, Québec J6E 2Z6
LATEST
Offices
NZD $891,246
CAD $699,900
Published on: 03 Nov 2026
Last updated on: 03 Nov 2026
Property ID: 310120963518
Translate to English
Key property information
Land Size
808.90 m2
Rue Saint-Louis 686, Joliette, Quebec J6E 2Z6
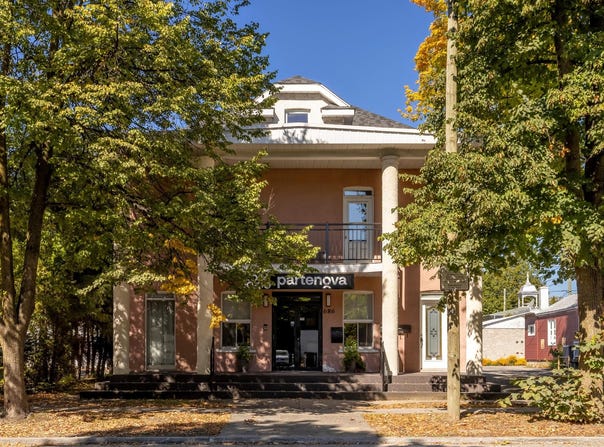
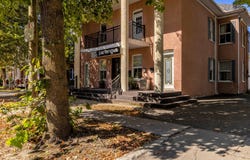
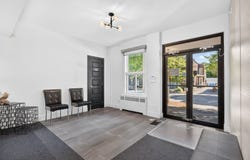
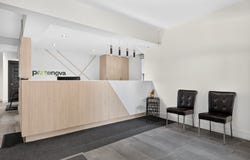
Great commercial opportunity in Joliette! Well-maintained building offering excellent potential for a service company, professional offices or any other project according to the permitted uses. Currently converted into accounting offices, the space includes a reception, offices, conference room, kitchenette, all on 2 separate floors. Possibility of occupying the entire building or separating the spaces in order to occupy one part and rent the other, each having its own entrance. A versatile, functional property offering many possibilities for your business or as an investment! COMMERCIAL BUILDING IN JOLIETTE -- STRATEGIC LOCATION AND EXCELLENT POTENTIAL Well-maintained commercial building offering a multi-purpose configuration on 3 floors; Benefiting from its own parking for employees and customers; Currently occupied and fitted out for accounting offices; Several individual offices, ideal for a service company or professionals; Two distinct communicating spaces allowing different possibilities of occupation having 2 independent entrance doors; Possibility for a future buyer to occupy the entire building for the needs of his business; Possibility also to occupy one section and rent the other in order to generate additional income with a configuration that allows the ground floor and upstairs spaces to be distinguished; Great option for an owner-occupant, an investor or a company looking for multipurpose premises; Well-maintained building offering excellent potential for adaptation according to the needs of the future buyer; Several possibilities of use and redevelopment. A building that offers flexibility, visibility and potential, whether it's to establish your business, bring together several professionals under one roof or operate one part of the building while generating income with the other. Any project, change of use, subdivision of spaces or proposed use must be verified by the buyer with the City of Joliette and the competent authorities to ensure its compliance with the regulations and zoning in force. Here are the divisions of the interior spaces: Ground floor: 5 offices + 1 conference room + reception + 1 shower room 2 exterior entrances Desk 1: 11.11 x 10.3 (carpet) Desk 2: 8.3 X 11.6 (carpet) Desk 3: 14 x 11.6 (carpet) Desk 4: 11.7 x 9.2 (carpet) Desk 5: 9.8 x 12.8 (carpet) Reception: 22 x 22 (ceramic + carpet) Conference Room: 13.2 x 19.11 (carpet) Shower room: 4.11 x 3.9 (ceramic) 2nd floor: Independent entrance 5 closed offices + 1 full bathroom (bath) + 1 kitchenette + open concept Desk 1: 13.1 x 12.2 irr (wood) Desk 2: 16.2 X 15.1 (wood) Desk 3: 12.6 x 17.9 (floating) Desk 4: 13.1 x 9.6 irr (wood) Desk 5: 11.11 x 7.7 (wood) Open Area: 13.4 x 17.9 (Ceramic) Bathroom: 8.7 x 6.2 (ceramic) Kitchen: 13.8 x 12.5 (prelate) 3rd floor: 1 powder room, 1 office, 1 storage space (open concept) Desk 1: 13.9 x 17.3 (floating) Shower room: 6.2 x 6.3 (ceramic) Open Concept Storage: 20 x 19.8 irr (floating) Measurements in feet 2 electrical panels (1 ss and 1 on the 2nd) 1 Water heater (basement) 1 central heat pump + hot water furnace 8 parking spaces Contact us for more information and request your viewing now! INCLUSIONS 3 wall-mounted heat pumps + 1 non-functional wall-mounted heat pump, appliances in the kitchenette (fridge, oven, dishwasher), cabinet and library in the conference room, 2nd floor printer shelf, connected alarm system EXCLUSIONS Company furniture and personal effects (possibility to include office furniture)
Property Details
Basic Info
Basic Info
Property Type
Offices
Land Size
808.90 m2
Address
Rue Saint-Louis 686, Joliette, Québec J6E 2Z6


Contact Agent
Contact Agent
Email enquiry to VIA CAPITALE EXPERTISE
Geneviève ETHIER
What's your enquiry about?
By clicking "Submit", you accept our Privacy Policy and acknowledge that as the agent for this property is located overseas, your information may not be handled in accordance with the privacy laws applicable to this website.
Property ID: 310120963518
Original Property ID: EDENI-121774241* THIS SERVICE MAY CONTAIN TRANSLATIONS POWERED BY GOOGLE. GOOGLE DISCLAIMS ALL WARRANTIES RELATED TO THE TRANSLATIONS, EXPRESS OR IMPLIED, INCLUDING ANY WARRANTIES OF ACCURACY, RELIABILITY, AND ANY IMPLIED WARRANTIES OF MERCHANTABILITY, FITNESS FOR A PARTICULAR PURPOSE AND NONINFRINGEMENT.