
Rue Wolfe 1473, Montréal (Ville-Marie), Québec H2L 3J5
LATEST
 4
 3
|House
NZD $1,774,648
CAD $1,390,000
Published on: 02 Nov 2026
Last updated on: 07 Nov 2026
Property ID: 310120946478
Translate to English
Rue Wolfe 1473, Montréal (Ville-Marie), Quebec H2L 3J5
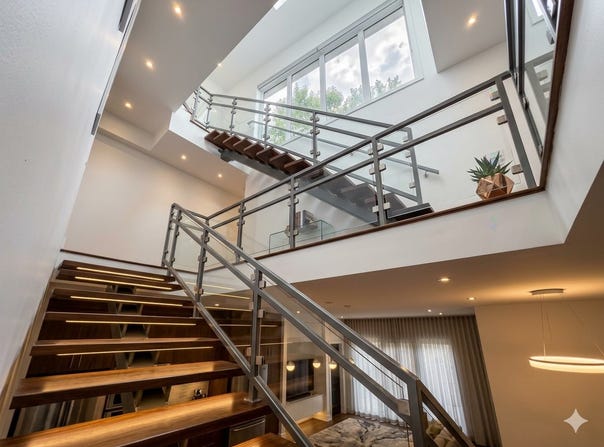
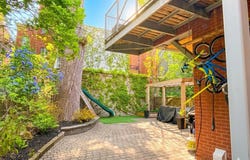
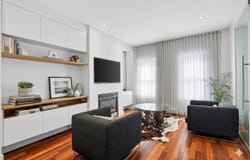
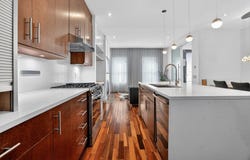
Single-family home renovated with elegance, contemporary architecture, high-end materials and quality of urban life. With a surface area of 2,400 sq. ft. on 3 levels + basement, 21'X 50', 4 bedrooms, 3 bathrooms, courtyard, large living spaces bathed in light and an architectural signature. The central glazed staircase connecting the three floors, designed in steel, wood and glass, structures the space with character. The common areas are both warm and modern, highlighted by high quality materials, Jatoba floors on all 3 levels, two gas fireplaces and a design designed for comfort and conviviality. Outside, two large roof terraces (one at the front 13'X19' for your barbecue and the 2nd terrace 16'X10' with Pergola adjoining the master bedroom) an exceptional living space, ideal for entertaining or relaxing, with a view allowing you to admire the fireworks. An intimate backyard with pergola structure and play area, which can also be used as private parking for a car, a metal gate closes the yard (safe space), and completes the exterior. View easement #3499797, construction easement#3869492, common view and passage easement#4291080, view easement#4291081, reciprocal encroachment easement#5389313, Easement 13749595 Features: Gas stove 2 gas fireplaces windows and solid door made of high-quality tilt-and-turn aluminum, but not for all windows and doors. Brazilian hardwood flooring Jatoba 9 foot ceilings. Central heating and air conditioning system (heat pump) Air exchanger Central staircase alarm system in metal, glass and wood. maintenance-free aluminium outdoor staircase 2 decks (front 19'X 14', rear 16' X 10' irr) cedar closet in the basement (12' X 2') + custom storage (1st floor and 3rd floor) A private and intimate courtyard Parking Electric blinds Office space center sweeper Improvements since purchase: Living room, custom built-in storage around the gas fireplace. New island and storage modification in the kitchen Zentone calacatta island, dado and quarter counter faucets, kitchen sink and hood Green door privacy and steel structure Entrance hall Bench in dining area Complete renovation bathroom on the ground floor, on the 2nd floor sink cabinet with storage. Bathroom Master bedroom redone + built-in storage + walk-in closet Custom-made window dressing throughout the house Office on the 2nd floor with custom glass door Pergola structure and playground area in the courtyard 2 terraces redone those at the front with full height fence, at the back installation of a Pergolas basement installation of a pump with battery + new catchment basin + installation of a drain to the catchment basin (2020) Door and window caulking (2020) The full-size basement, occupying the entire surface area of the house and mainly used for storage, is a rare asset for the sector, offering appreciable functionality on a daily basis, almost 1000SF Prime location, within walking distance of all services, as well as two metro stations and a bike path around the corner offering a dynamic urban lifestyle without compromise. A unique property, combining design, comfort and location, for a clientele looking for a distinctive and turnkey product. INCLUSIONS Gas stove, refrigerator, dishwasher, washer and dryer, dining room light fixture, heat pump, air exchanger, central vacuum, alarm system (contract), 2 gas fireplaces, window dressing, gazebo on the back deck, pergola structure in the backyard, cabin with slide, cedar closet in the basement. Electric blinds 3rd floor window facing the stairs and 2nd floor bedroom in the front. EXCLUSIONS Bedside light in the master bedroom, dining room table
Property Details
Basic Info
Basic Info
Property Type
House
Land Size
162.58 m2
Building Size
225.00 m2
Rooms
4 bedroom(s), 3 bathroom(s)
Address
Rue Wolfe 1473, Montréal (Ville-Marie), Québec H2L 3J5


Contact Agent
Contact Agent
Email enquiry to VIA CAPITALE DU MONT-ROYAL
André LABROSSE
What's your enquiry about?
By clicking "Submit", you accept our Privacy Policy and acknowledge that as the agent for this property is located overseas, your information may not be handled in accordance with the privacy laws applicable to this website.
Property ID: 310120946478
Original Property ID: EDENI-121767370* THIS SERVICE MAY CONTAIN TRANSLATIONS POWERED BY GOOGLE. GOOGLE DISCLAIMS ALL WARRANTIES RELATED TO THE TRANSLATIONS, EXPRESS OR IMPLIED, INCLUDING ANY WARRANTIES OF ACCURACY, RELIABILITY, AND ANY IMPLIED WARRANTIES OF MERCHANTABILITY, FITNESS FOR A PARTICULAR PURPOSE AND NONINFRINGEMENT.
Similar Properties
These similar properties are shown based on the property type and distance to this listing.