
Saint-Esprit, Québec
LATEST
House
NZD $994,893
EUR €496,440
Published on: 02 Nov 2026
Last updated on: 03 Nov 2026
Property ID: 310120946846
Translate to English
Saint-Esprit, Québec
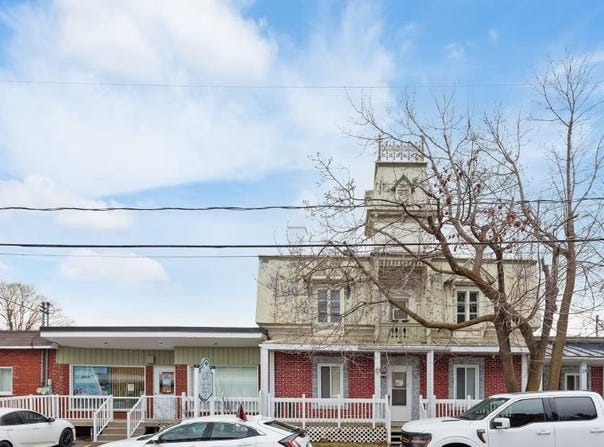
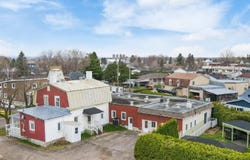
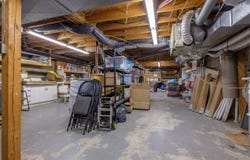
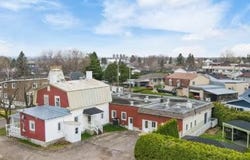
Versatile commercial building offering an ideal layout for offices, professional services, a clinic or coworking space. Currently occupied by a non-profit organization, the space is functionally arranged with several enclosed offices, large activity rooms and two kitchens. Accessibility is enhanced by concrete access ramps with aluminum railings, multiple entrances, and parking at the front and rear. Approx. 4,730 sq. ft. (building). Existing canopy and signage provide good visibility. Strategically located near Route 158. No business goodwill or rental income. - Building fully occupied by the organization - Approx. 4,733 sq. ft. for the building - No rental income - Sale due to relocation, in order to expand and meet the organizations needs - Well-maintained commercial building, improved over the years and fully occupied by the owner organization; sale motivated by the need for more space, with no rental income - Centenarian portion combined with an extension built around 1970; former fourplex fully converted into office space - Layout includes 17 enclosed offices and two large multipurpose rooms that can accommodate approximately 20 to 25 people - One kitchen for employees and one kitchen dedicated to activities - Basement with good ceiling height over a large area, ideal for storage - Building basement area: approx. 527.5 m² - Approximately 8 parking spaces at the front and 10 at the rear - Two concrete access ramps with aluminum railings, installed around 2008 - Several entrances to facilitate accessibility - Front canopy allows for signage to be installed - Sign already on the building, providing visibility from two locations - Oil-fired heating system - Heat pumps and radiators - No fuse panel; several electrical panels - Elastomeric membrane roofing for improved durability - Phase I environmental assessment completed in October 2024 - Certified appraisal completed and available - Work carried out over the years by professionals; invoices available - Central vacuum installed in the new section - 5 rear doors, 1 double wooden door and 1 PVC patio door - Small portion of the lot is fenced EASEMENT: No registered easement affects the property. However, a public utility installation line runs along the western boundary of the property, and there is a wire, a guy-wire pole and a guy wire near the northwest corner. NEARBY Highway 25: 3 min. Highway 40: 27 min. Highway 640: 17 min. MRC Fire Station 20: 1 min. Cégep de Lanaudière in Joliette: 26 min. CLSC: 3 min. École primaire Dominique-Savio: 2 min. Hospital: 29 min. Town hall: 1 min. East Montreal: 55 min. West Montreal: 40 min. Industrial district: approx. 3 min. Route 125: 4 min. Route 158: 2 min. Route 339: 5 min. Canoeing / kayaking at L'Épiphanie: 18 min. Crabtree Golf Club: 16 min. Épiphanie Golf Club: 21 min. Montcalm Golf Club: 20 min. Parc des Chutes Dorwin: 18 min. Parc Petit Fenway: 1 min. Réserve Naturelle Beauréal: 16 min. Montcalm Ski Resort: 23 min. INCLUSIONS 2 dishwashers, central vacuum, reception desk, light fixtures, lights, blinds, 2 heat pumps, 2 kitchen range hoods, canopy. EXCLUSIONS The organizations belongings and personal effects. Office furniture, photocopier, etc.
Property Details
Basic Info
Basic Info
Property Type
House
Land Size
1,653.00 m2
Address
Saint-Esprit, Québec
Contact Agent
Contact Agent
Email enquiry to Re/Max LanaudiÈRe Inc.
Suzie Demers
What's your enquiry about?
By clicking "Submit", you accept our Privacy Policy and acknowledge that as the agent for this property is located overseas, your information may not be handled in accordance with the privacy laws applicable to this website.
Property ID: 310120946846
Original Property ID: GRCCI-Acajjg5gmldwkyhx* THIS SERVICE MAY CONTAIN TRANSLATIONS POWERED BY GOOGLE. GOOGLE DISCLAIMS ALL WARRANTIES RELATED TO THE TRANSLATIONS, EXPRESS OR IMPLIED, INCLUDING ANY WARRANTIES OF ACCURACY, RELIABILITY, AND ANY IMPLIED WARRANTIES OF MERCHANTABILITY, FITNESS FOR A PARTICULAR PURPOSE AND NONINFRINGEMENT.
Similar Properties
These similar properties are shown based on the property type and distance to this listing.
 5
 3