
à 2, Bouveret, Valais 1897
LATEST
 4
4|House
NZD $3,114,489
CHF 1,450,000
Published on: 08 Oct 2026
Last updated on: 08 Oct 2026
Property ID: 310110424058
Translate to English
à 2, Bouveret, Valais 1897
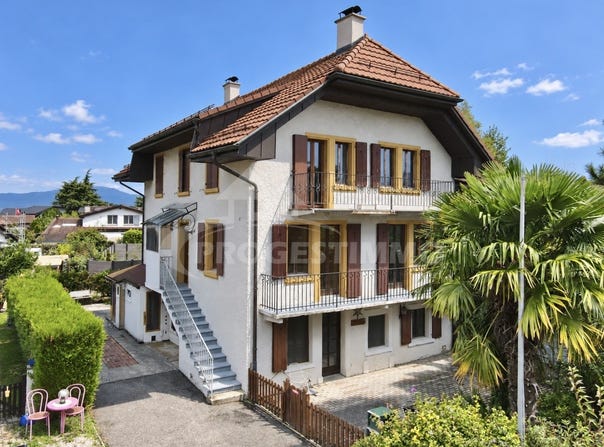
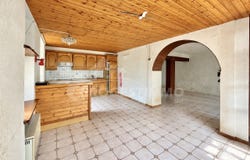
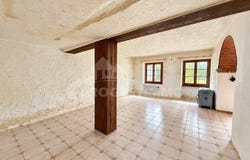
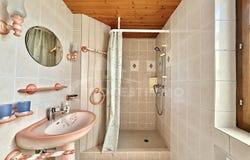
Three residential units, 323 m² of living space and generous outdoor areas: this property in Le Bouveret offers a particularly attractive layout and excellent potential for enhancement! Originally a barn and fully renovated in the 1980s, the property has retained many features that contribute to its distinctive character, including wood panelling, exposed beams and roof structures, fireplaces, generous openings and charming spaces beneath the roof. The property now requires renovation, offering an excellent opportunity to create contemporary interiors while preserving the authentic charm of the house. Attractive outdoor spaces The property benefits from several outdoor areas. On the ground floor, a large terrace is complemented by a garden. A second terrace and several parking spaces complete the property. At the rear of the property, a large garden shed provides valuable additional space that could be used for storage or as a workshop, depending on individual needs. The house currently features fittings and finishes from an earlier generation and will require renovation to bring it in line with today's standards and tastes. This is precisely where much of its appeal lies: rather than imposing a predefined project, the property offers its future owner a generous and characterful canvas that can be redesigned according to individual wishes and requirements . Whether envisioned as a large family home , a residence bringing several generations together under one roof , or a three-unit rental property , this property offers remarkable versatility. A home just waiting to begin a new chapter in its story! Contact us for further information or to arrange a viewing.
Property Details
Basic Info
Outdoor Feature
Basic Info
Property Type
House
Land Size
640.00 m2
Building Size
323.00 m2
Rooms
4 bathroom(s)
Address
à 2, Bouveret, Valais 1897


Contact Agent
Contact Agent
Email enquiry to Progestimmo Sàrl
Léna Cheng
What's your enquiry about?
By clicking "Submit", you accept our Privacy Policy and acknowledge that as the agent for this property is located overseas, your information may not be handled in accordance with the privacy laws applicable to this website.
Property ID: 310110424058
Original Property ID: EDENI-121071988* THIS SERVICE MAY CONTAIN TRANSLATIONS POWERED BY GOOGLE. GOOGLE DISCLAIMS ALL WARRANTIES RELATED TO THE TRANSLATIONS, EXPRESS OR IMPLIED, INCLUDING ANY WARRANTIES OF ACCURACY, RELIABILITY, AND ANY IMPLIED WARRANTIES OF MERCHANTABILITY, FITNESS FOR A PARTICULAR PURPOSE AND NONINFRINGEMENT.
Similar Properties
These similar properties are shown based on the property type and distance to this listing.
 2
2