
Baulmes, Vaud 1446
House
NZD $2,869,185
EUR €1,440,169
Published on: 29 Sep 2026
Last updated on: 13 Oct 2026
Property ID: 310110357705
Translate to English
Baulmes, Vaud 1446
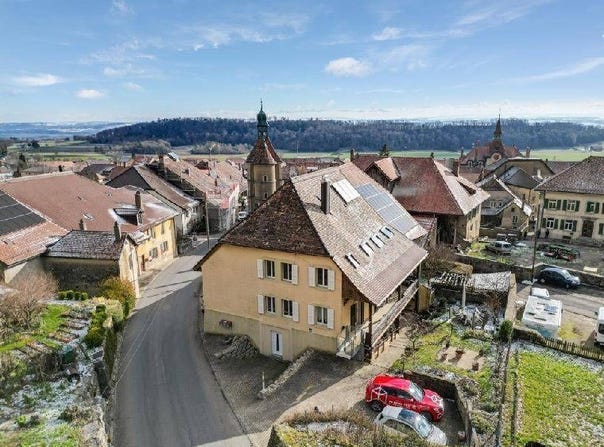
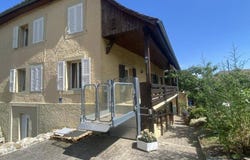
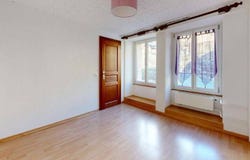
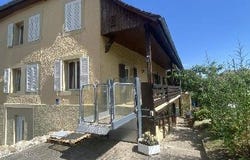
House with 3 apartments with attic space, garden and 4 parking spaces The plot covers a total area of 552 m2, easy to access and well located, close to the middle school and the temple. The house, listed as class 4 of historical monuments mentioning the well integrated object, has a floor area of 196 m2 (RF) and a total volume of 1593 m3 (ECA) Description : Two access points to the building : in the ground floor (Temple 3) open onto the stairwell serving the 1st floor apartments and the attics, as well as the garage, the boiler room and the cellars. a direct access from the ground floor triplex (Temple 1) with its small terrace and space for a vehicle Description by levels Ground floor, Temple 3: Entrance hall, corridor, communal laundry with outside access, cellar - boiler room: 27 kW condensing boiler from Oertli (2012) and boiler from 2012 Oertli checked and descaled, garage used as storage-cellar, wine cellar Ground floor, Temple 1: Triplex entrance via an entry vestibule and through a fully fitted kitchen renovated in 2012, large living room with wood stove, floor tiles and internal insulation, storage under stairs; APARTMENT RENTED 1st floor, Temple 3: 2-room apartment, two access points via the stairwell hall or via the balcony accessed by the specialized BACO freight elevator, entrance hall, open-plan fitted kitchen onto the large living room, large balcony, master bedroom, bathroom/WC; APARTMENT RENTED 1st floor, Temple 1: Triplex: distribution hall used as an office and giving access to the balcony, 1 master bedroom with built-in wardrobes and tiled floors, very large shower and bath area Attics, Temple 3: 2.5-room apartment: entrance hall, large living room and attic-style room with paneling, the fitted kitchen 2025, large non-attic bedroom, bathroom/WC; VACANT APARTMENT Attics, Temple 1, triplex: distribution hall, attic room with exposed beams, attic room with shower/WC Galetas, plus a conditioned crawlspace. The house is in very good overall interior maintenance condition and the two Thy Temple 3 apartments after renovations. TOTAL RENTAL STATUS of CHF 63'600.00 as an annex to the brochure All exterior parts of the house are in excellent maintenance condition, the two-pitched roof with tiles was checked in 2016, copper roofing is in good condition, the shutters are thermolaqued aluminum and some are wood, balconies and guardrails are in excellent condition and all technical parts are well maintained. Technical parts are in good condition, the 2012 boiler room is under maintenance contract as well as the boiler, heating is distributed to the apartments and common areas by radiators with thermostatic valves, some windows have been replaced otherwise they are wooden insulated and in good condition, the fitted kitchens are installed and appliances have been replaced. The building has 3 outdoor parking spaces, a garage used for storage of a small garden with a small paved terrace. The plot is not fenced and has a small south-facing garden and a terrace. --------------------------- Technical data : Heating is distributed by radiators with thermostatic valves, Heating energy is supplied by CAD (district heating), Hot water by a general boiler. The two-pitched roof has tiles, the attics have dormers and Velux windows, copper flashing. Windows are PVC (2017) and shutters are thermolaqued aluminum (2017). The fully fitted kitchen dates from 2017 as well as the washing column. A new EI30 entrance door was installed in 2019. The apartment had been partially renovated in 2017. More information
Property Details
Basic Info
Outdoor Feature
Basic Info
Property Type
House
Land Size
552.00 m2
Building Size
396.00 m2
Address
Baulmes, Vaud 1446
Contact Agent
Contact Agent
Email enquiry to Castella Immobilier
What's your enquiry about?
By clicking "Submit", you accept our Privacy Policy and acknowledge that as the agent for this property is located overseas, your information may not be handled in accordance with the privacy laws applicable to this website.
Property ID: 310110357705
Original Property ID: GRCCI-Axm6sojwpdgl014v* THIS SERVICE MAY CONTAIN TRANSLATIONS POWERED BY GOOGLE. GOOGLE DISCLAIMS ALL WARRANTIES RELATED TO THE TRANSLATIONS, EXPRESS OR IMPLIED, INCLUDING ANY WARRANTIES OF ACCURACY, RELIABILITY, AND ANY IMPLIED WARRANTIES OF MERCHANTABILITY, FITNESS FOR A PARTICULAR PURPOSE AND NONINFRINGEMENT.
Similar Properties
These similar properties are shown based on the property type and distance to this listing.
 4
4 2
2