
Bramois, Bramois, Valais 1967
 5
5 3
3|House
NZD $2,117,187
CHF 985,000
Published on: 25 Sep 2026
Last updated on: 13 Oct 2026
Property ID: 310119975990
Translate to English
Bramois, Bramois, Valais 1967
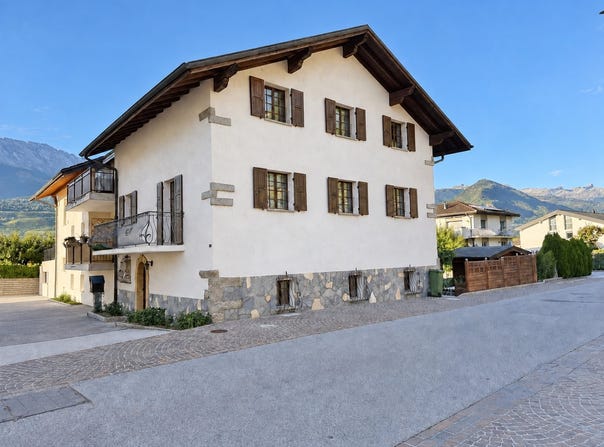
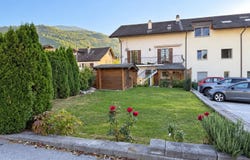
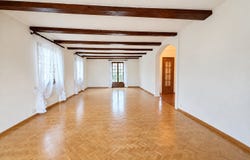
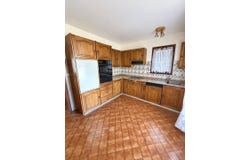
Village house with garden and terrace in the heart of Bramois Built in 1977, this village house offers 180 m² of living space on a plot of 274 m². Spread over several levels, it offers many rooms and multipurpose spaces. On the ground floor, the main entrance leads to a storage room for bicycles or skis, a gas boiler room, a summer kitchen, a toilet with shower and a large room. The latter could lend itself to the conversion of a studio, subject to the necessary authorisations. The first floor hosts a large living room with fireplace, a bedroom, a toilet and a kitchen giving direct access to the terrace. A staircase connects the terrace to the garden. On the second floor are three bedrooms, and two small rooms that can be used as extra bedrooms or offices, as well as a bathroom with bathtub. In the basement, a carnotzet, two cellars, an atomic shelter and an additional room complete the storage space. Outside, the property has a lawn of about 130 m² and a terrace of about 30 m². Two parking spaces are located in front of the house. Highlights * Village house built in 1977, in the heart of Bramois * 180 m² of living space * Four bedrooms and two small multipurpose rooms * Large room on the ground floor with conversion potential * Terrace of about 30 m² with barbecue * Lawn of approx. 130 m² * Carnotzet, cellars and several storage rooms * Two parking spaces in front of the house This house offers beautiful spaces for a family, with the possibility of arranging the versatile rooms according to their needs. Contact us now to arrange a visit
Property Details
Basic Info
Basic Info
Property Type
House
Building Size
180.00 m2
Rooms
5 bedroom(s), 3 bathroom(s)
Address
Bramois, Bramois, Valais 1967


Contact Agent
Contact Agent
Email enquiry to LN Home Sàrl
Stefan Paunovic
What's your enquiry about?
By clicking "Submit", you accept our Privacy Policy and acknowledge that as the agent for this property is located overseas, your information may not be handled in accordance with the privacy laws applicable to this website.
Property ID: 310119975990
Original Property ID: EDENI-120689136* THIS SERVICE MAY CONTAIN TRANSLATIONS POWERED BY GOOGLE. GOOGLE DISCLAIMS ALL WARRANTIES RELATED TO THE TRANSLATIONS, EXPRESS OR IMPLIED, INCLUDING ANY WARRANTIES OF ACCURACY, RELIABILITY, AND ANY IMPLIED WARRANTIES OF MERCHANTABILITY, FITNESS FOR A PARTICULAR PURPOSE AND NONINFRINGEMENT.