
Confignon, Geneva 1232
House
NZD $4,463,523
EUR €2,218,387
Published on: 23 Sep 2026
Last updated on: 23 Sep 2026
Property ID: 310110290000
Translate to English
Confignon, Genève 1232
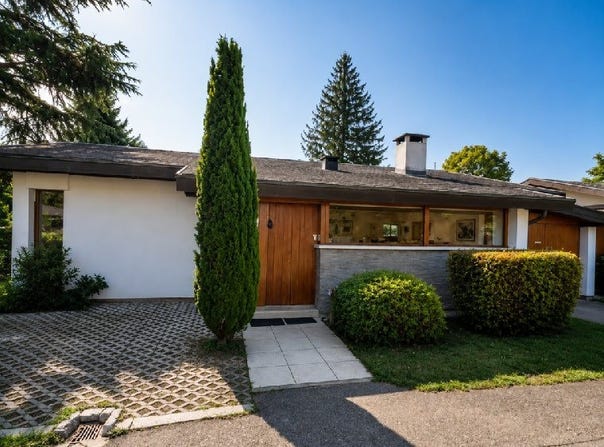
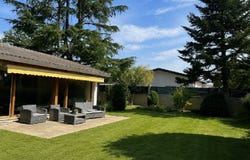
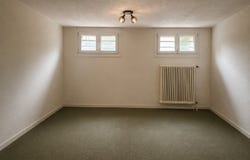
Placed on a 950 m² plot, this semi-detached villa sharing only the garage offers a large tree-lined garden. Built in the 1950s, it has 3 bedrooms on the ground floor, a spacious living room with direct access to the garden, and a large basement with many renovation possibilities. Renovation works are to be expected, offering the opportunity to modernise the home and tailor it to your desires. Located close to public transport, the house benefits from a tree-lined garden. Technical data: Construction year: 1950 Plot: 950 m² Living area: approx. 119 m² Usable area: approx. 230 m² Garden: approx. 620 m² Rooms: 5 Bedrooms: 3 Bathrooms: 2 Visitors WC: 1 Garage: 1 space Exterior parking space: 1 Heating: fuel oil Heat distribution: radiators Ground floor layout: Entrance hall - Closed kitchen - Large living room with garden access - 3 bedrooms - Bathroom - Visitors WC Basement: Two versatile rooms - Games room - Bathroom - Laundry - Cellar Outdoor spaces: Large tree-lined garden - Closed garage - Exterior parking space Highlights: Beautiful 950 m² plot - Large tree-lined garden - Villa semi-detached only by the garage - Home to renovate to your taste - Proximity to public transport. Price: CHF 2,100,000 Contact for visits: Thierry Roux - Available 7 days a week - 078 817 69 13 SEGIMO GROUPE IMMOBILIER Agency - Geneva (head office) Cité Vieusseux 4 - 1203 Geneva 022 794 45 30
Property Details
Basic Info
Outdoor Feature
Basic Info
Property Type
House
Building Size
119.00 m2
Address
Confignon, Geneva 1232
Contact Agent
Contact Agent
Email enquiry to SEGIMO SA Groupe immobilier
What's your enquiry about?
By clicking "Submit", you accept our Privacy Policy and acknowledge that as the agent for this property is located overseas, your information may not be handled in accordance with the privacy laws applicable to this website.
Property ID: 310110290000
Original Property ID: GRCCI-A0r3hvqazoizvxhc* THIS SERVICE MAY CONTAIN TRANSLATIONS POWERED BY GOOGLE. GOOGLE DISCLAIMS ALL WARRANTIES RELATED TO THE TRANSLATIONS, EXPRESS OR IMPLIED, INCLUDING ANY WARRANTIES OF ACCURACY, RELIABILITY, AND ANY IMPLIED WARRANTIES OF MERCHANTABILITY, FITNESS FOR A PARTICULAR PURPOSE AND NONINFRINGEMENT.
Similar Properties
These similar properties are shown based on the property type and distance to this listing.
 1
1 4
4