
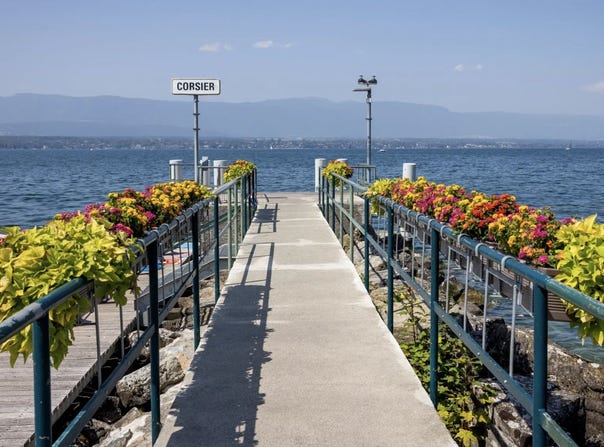
Corsier, Geneva 1246
LATEST
 4
4 3
3|House
NZD $9,652,787
CHF 4,500,000
Published on: 10 Oct 2026
Last updated on: 10 Oct 2026
Property ID: 310120472917
Translate to English
Corsier, Geneva 1246
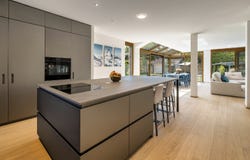
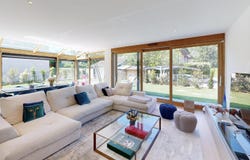
Living area 245m² Gross usable area 327m² Volume 1024m³ Spacious living room, conservatory, floor-to-ceiling windows opening onto the garden and the swimming pool with a counter-current system Open-plan kitchen and adjoining dining room 4 bedrooms, 1 bathroom, 2 shower rooms Study, gym, utility room, cellar, Enclosed garage for 2 cars and 2 outdoor parking spaces Plot area: 553m² Well-maintained garden, swimming pool: counter-current swimming system and insulated cover A must-see
Property Details
Basic Info
Basic Info
Property Type
House
Building Size
245.00 m2
Rooms
4 bedroom(s), 3 bathroom(s)
Address
Corsier, Geneva 1246


Contact Agent
Contact Agent
Email enquiry to Un Toit Pour Rêver
Un Toit Pour Rêver
What's your enquiry about?
By clicking "Submit", you accept our Privacy Policy and acknowledge that as the agent for this property is located overseas, your information may not be handled in accordance with the privacy laws applicable to this website.
Property ID: 310120472917
Original Property ID: EDENI-121066785* THIS SERVICE MAY CONTAIN TRANSLATIONS POWERED BY GOOGLE. GOOGLE DISCLAIMS ALL WARRANTIES RELATED TO THE TRANSLATIONS, EXPRESS OR IMPLIED, INCLUDING ANY WARRANTIES OF ACCURACY, RELIABILITY, AND ANY IMPLIED WARRANTIES OF MERCHANTABILITY, FITNESS FOR A PARTICULAR PURPOSE AND NONINFRINGEMENT.
Similar Properties
These similar properties are shown based on the property type and distance to this listing.