
Givrins, Givrins, Vaud 1271
House
NZD $4,446,957
CHF 2,075,000
Published on: 06 Oct 2026
Last updated on: 14 Oct 2026

Property ID: 310110409293
Translate to English
Givrins, Givrins, Vaud 1271
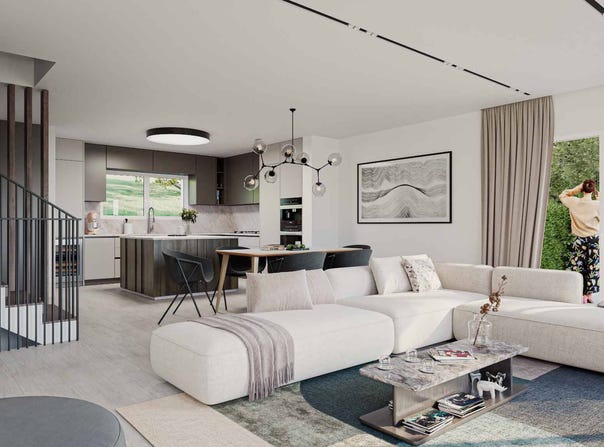
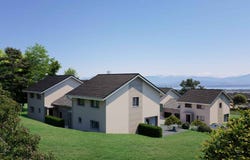
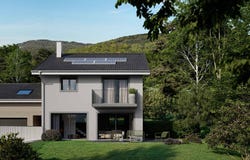
This new development consists of four contemporary semi-detached villas, designed to offer a comfortable, bright living environment perfectly suited to family life. Each developing approximately 244 m² of usable space, the villas are located on private plots of between 551 and 755 m². Their design favours beautiful volumes, generous natural light and a pleasant continuity between the indoor and outdoor spaces. On the ground floor, the entrance hall with storage space opens onto a large living room with a fully equipped kitchen and a living/dining room of approximately 36 m². Largely open to the outside, this space has direct access to the terrace and the private garden. A guest toilet completes this level. The inter-storey hosts a multipurpose space of approximately 19 m² gross, arranged above the garage and naturally illuminated by a Velux window. Upstairs, the sleeping area includes a master suite with balcony, dressing room and shower room, as well as two beautiful bedrooms with mezzanine and a family bathroom. The generous ceiling height further accentuates the feeling of space. Fully excavated, the basement offers a large available space of approximately 24 m², three cellars and a laundry room / technical room. Designed according to the latest energy standards, these villas combine contemporary comfort, brightness and sustainability, while enjoying private gardens and a beautiful opening onto Lake Geneva and the Alps. Delivery is scheduled for 2028.
Property Details
Basic Info
Outdoor Feature
Basic Info
Property Type
House
Building Size
150.00 m2
Address
Givrins, Givrins, Vaud 1271


Contact Agent
Contact Agent
Email enquiry to CARDIS Immobilier | Nyon
Dos Santos Hugo
What's your enquiry about?
By clicking "Submit", you accept our Privacy Policy and acknowledge that as the agent for this property is located overseas, your information may not be handled in accordance with the privacy laws applicable to this website.
Property ID: 310110409293
Original Property ID: EDENI-121018319* THIS SERVICE MAY CONTAIN TRANSLATIONS POWERED BY GOOGLE. GOOGLE DISCLAIMS ALL WARRANTIES RELATED TO THE TRANSLATIONS, EXPRESS OR IMPLIED, INCLUDING ANY WARRANTIES OF ACCURACY, RELIABILITY, AND ANY IMPLIED WARRANTIES OF MERCHANTABILITY, FITNESS FOR A PARTICULAR PURPOSE AND NONINFRINGEMENT.