
Le Lieu, Vaud 1345
House
NZD $2,423,993
EUR €1,214,195
Published on: 27 Sep 2026
Last updated on: 13 Oct 2026
Property ID: 310110348114
Translate to English
Le Lieu, Vaud 1345
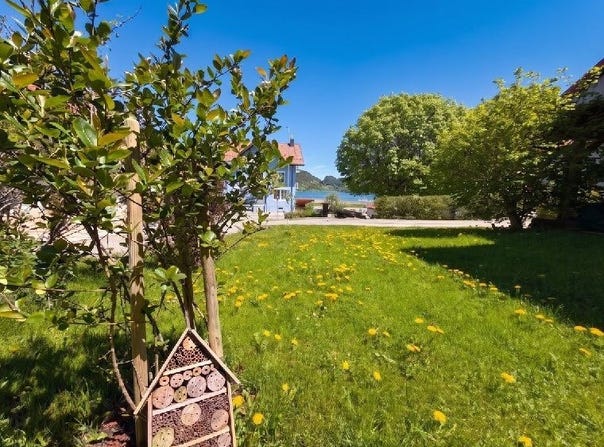
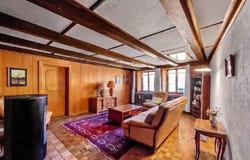
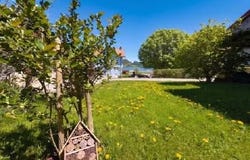
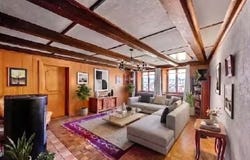
Les Charbonnières is located in the Jura-Nord vaudois district, in the Vallée de Joux, an exceptional living environment. Vallée de Joux attracts with its grand landscapes, its lake, its forests, its pure air and its incomparable quality of life. Renowned worldwide for its watchmaking excellence, it offers an ideal balance between serenity, dynamism and proximity to major urban centers. Living in the Vallée de Joux means choosing a preserved environment, conducive to outdoor activities, where each season reveals a new beauty. A place where it is good to live, work and build your future. The Vallée de Joux: much more than a region, a true art of living. Discover this farm partially renovated, offering great development potential. This property also benefits from an independent 2-room apartment with a separate entrance, ideal for a rental or family use. With a view of the countryside, a glimpse of the lake and a nice garden, this farmhouse is sold as is and requires some renovation work to reveal its full potential. The facade and the roof must be redone. Benefiting from the possibility to create several additional rooms, it constitutes a rare opportunity to make a more spacious and comfortable home. A place full of history, ready to welcome your ideas and become a unique living space. Layout Main part on the 1st floor approx. 140 m² over 2 levels: - Fully equipped open-plan kitchen overlooking a dining room - Living room with stove + an office with glass doors - Two bedrooms (one under the attic) - A modern shower room + WC - A separate bedroom (private access via garage) Independent apartment on the ground floor approx. 90 m² (2 rooms with large kitchen) with garden: - Independent external entrance (garden side) - Habitable fitted kitchen (gas hob) - Small shower room + WC - Spacious living room with stove - A large bedroom upstairs Additional potential - Garage and outbuildings on the south side ground floor approx. 100 m² including workshop with workbench, office and former dairy - Stables, rural disused on the west ground floor approx. 126 m² - Barn, hayloft disused approx. 224 m² - Uninsulated attic The building can be converted in its current volume while keeping its village dwelling charm. The entire building can be allocated as a dwelling, no planning unit (CUS) in its current state. This property is ideal for a new family life project. Two outdoor parking spaces and a garage complete this property and are included in the sale price. Our opinion Development potential Only 35 minutes from Crissier Significant renovation work Contact for more information or to arrange a visit: Christina Giotto 22 85 Some photos have been retouched or arranged by AI. The information in this description is indicative and non-contractual. See all our offers on: Are you planning to sell your property? Contact us for a free, no-obligation estimate, or visit our site for an online estimate: information
Property Details
Basic Info
Outdoor Feature
Basic Info
Property Type
House
Building Size
230.00 m2
Address
Le Lieu, Vaud 1345
Contact Agent
Contact Agent
Email enquiry to Nideal Immobilier Sàrl
What's your enquiry about?
By clicking "Submit", you accept our Privacy Policy and acknowledge that as the agent for this property is located overseas, your information may not be handled in accordance with the privacy laws applicable to this website.
Property ID: 310110348114
Original Property ID: GRCCI-Aqmj7v0pj37isjw9* THIS SERVICE MAY CONTAIN TRANSLATIONS POWERED BY GOOGLE. GOOGLE DISCLAIMS ALL WARRANTIES RELATED TO THE TRANSLATIONS, EXPRESS OR IMPLIED, INCLUDING ANY WARRANTIES OF ACCURACY, RELIABILITY, AND ANY IMPLIED WARRANTIES OF MERCHANTABILITY, FITNESS FOR A PARTICULAR PURPOSE AND NONINFRINGEMENT.
 4
4 3
3