
Liddes, Valais 1945
 2
2|House
NZD $2,852,935
CHF 1,330,000
Published on: 25 Sep 2026
Last updated on: 29 Sep 2026
Property ID: 310119975550
Translate to English
Liddes, Valais 1945
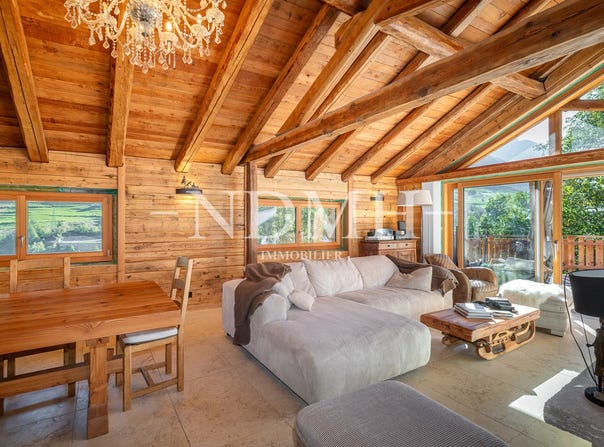
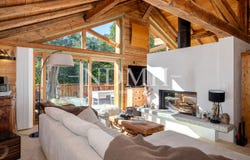
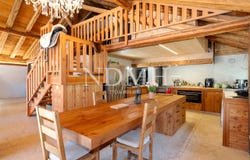
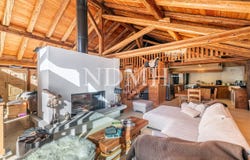
Completely renovated with respect for its original character, this former Valais farmhouse offers interiors where stone, larch and exposed framework meet contemporary fittings. The main level is now fully completed and habitable. It is distinguished by its open volumes, the generous presence of wood and a beautiful luminosity. The double-sided fireplace occupies a central place in the living space and fully participates in the warm atmosphere of the house. The main level consists of: a large living room, organised around a central double-sided fireplace and open under the exposed framework; a dining room, harmoniously integrated into the living room; a kitchen, open to the reception areas and equipped with a wood-burning stove; a master suite, offering a comfortable and intimate sleeping area; a private bathroom, with bath, walk-in shower and double sink; a mezzanine of approximately 25.7 m², currently converted into an office and which can also become an additional bedroom, a library or a relaxation area. The ground floor, the shell of which has been completed, provides: a kitchen; a stay; two bedrooms; a bathroom; a shower room; a storeroom; a large technical room, housing the heat pump and boilers. Below this level, the old sheepfold is still an additional space with interesting development potential. It could be transformed into an independent studio or integrated into the ground floor as part of the creation of a duplex, subject to the necessary authorisations. Parking: a double garage that can accommodate two vehicles; outdoor parking options. The whole offers a particularly interesting distribution, with a main part already completed and additional volumes allowing the future owner to continue the development according to his project. For further information or to arrange a visit, we will be happy to help you.
Property Details
Basic Info
Basic Info
Property Type
House
Land Size
804.00 m2
Building Size
300.00 m2
Rooms
2 bathroom(s)
Address
Liddes, Valais 1945


Contact Agent
Contact Agent
Email enquiry to NDMH Sàrl
Catherine Darioli
What's your enquiry about?
By clicking "Submit", you accept our Privacy Policy and acknowledge that as the agent for this property is located overseas, your information may not be handled in accordance with the privacy laws applicable to this website.
Property ID: 310119975550
Original Property ID: EDENI-120686601* THIS SERVICE MAY CONTAIN TRANSLATIONS POWERED BY GOOGLE. GOOGLE DISCLAIMS ALL WARRANTIES RELATED TO THE TRANSLATIONS, EXPRESS OR IMPLIED, INCLUDING ANY WARRANTIES OF ACCURACY, RELIABILITY, AND ANY IMPLIED WARRANTIES OF MERCHANTABILITY, FITNESS FOR A PARTICULAR PURPOSE AND NONINFRINGEMENT.
Similar Properties
These similar properties are shown based on the property type and distance to this listing.
 4
4