
Loco, Loco, Ticino 6661
LATEST
House
NZD $1,687,190
CHF 790,000
Published on: 07 Oct 2026
Last updated on: 13 Oct 2026

Property ID: 310110420833
Translate to English
Loco, Loco, Ticino 6661
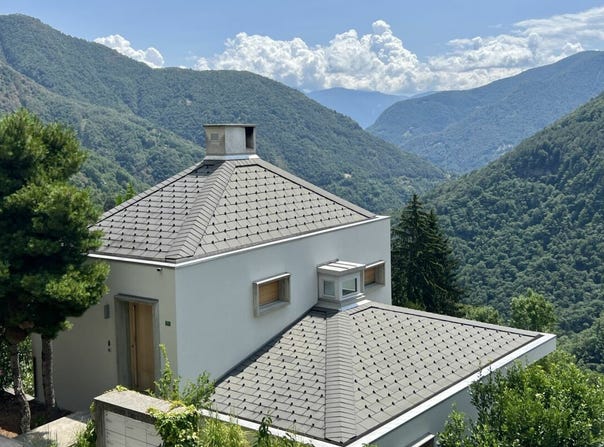
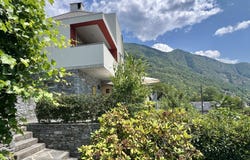
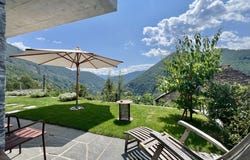
"Architecture meets nature" - Modern living in Valle Onsernone with magnificent views - Top condition / First residence This modern and very homely architect's house is located in Loco , a small town in the Valle Onsernone , which can be reached in about 25 minutes by car from Locarno. The location is central and has many beautiful hours of sunshine even in winter. The house was planned and built in 2015 using the highest quality materials in a modern architectural style based on elements from the BAUHAUS as a primary residence . Here, purism meets the elements of nature, which gives this house its very special charm. With great attention to detail, the garden has been created with Mediterranean plants and various fruit trees , so that you can garden there as you wish. The barbecue station on the upper terrace invites you to enjoy cosy meals with family and friends all year round. Both sleeping areas have a bathroom each. The living room with its beautiful ceiling height has a large covered balcony on the valley side, so that you can stay there wonderfully with a view of the valley even in the winter months. An interestingly designed skylight also provides a special ambience. The kitchen has an open floor plan and is equipped with high-quality V-Zug appliances. A total of 4 pellet stoves provide healthy and natural heat in the house. The operating costs here are very low at only approx. 1,500 FR p.a. due to the perfect construction/technology. The house can be reached via a few steps directly from the street. You can rent a parking space for your car from the municipality in the village. The bus stop is in the immediate vicinity. Layout of the house: Access from the street via a few steps Ground-level access to the house 1st floor / sleeping Entrance area with window, hallway and staircase to the ground floor Bathroom with shower, toilet and washbasin Bedroom 1 with built-in wardrobe, pellet stove and window front with valley view Stairs to the ground floor / living/ sleeping and cooking Hallway Large living room with wall shelf, pellet stove Covered balcony with 180 panoramic view Open kitchen (fully equipped V-Zug appliances) with cozy dining area Bedroom 2 with built-in wardrobe, shelf, pellet stove and window front with valley view Bathroom with shower tray, WC and washbasin Stairs to the mezzanine with exit to the gable terrace Sheltered terrace with seating, fireplace/barbecue station and wood storage Stairs to the basement / basement with separate exit/entrance to the garden Hallway with storage area, space for the electric panel Cellar 1 with exit to the garden Building services ( heat pump for hot water ), pellet storage and space for washing machine and dryer with washbasin Cellar 2 Space for household appliances, supplies, sports equipment, suitcases, cupboards, etc. A parking space can be rented for your car in the village. The bus stop is in the immediate vicinity on the cantonal road. We will be happy to send you detailed documentation and/or answer your questions. This special house awaits you in Loco in the beautiful Valle Onsernone ! Team Zimmermann
Property Details
Basic Info
Outdoor Feature
Basic Info
Property Type
House
Land Size
388.00 m2
Building Size
90.00 m2
Address
Loco, Loco, Ticino 6661
Contact Agent


RCT SA - Zimmermann Immobilien Consulting
RCT SA - Zimmermann Immobilien Consulting
Get in touch
Contact Agent
Contact Agent
Email enquiry to RCT SA - Zimmermann Immobilien Consulting
RCT SA - Zimmermann Immobilien Consulting
What's your enquiry about?
By clicking "Submit", you accept our Privacy Policy and acknowledge that as the agent for this property is located overseas, your information may not be handled in accordance with the privacy laws applicable to this website.
Property ID: 310110420833
Original Property ID: EDENI-121017104* THIS SERVICE MAY CONTAIN TRANSLATIONS POWERED BY GOOGLE. GOOGLE DISCLAIMS ALL WARRANTIES RELATED TO THE TRANSLATIONS, EXPRESS OR IMPLIED, INCLUDING ANY WARRANTIES OF ACCURACY, RELIABILITY, AND ANY IMPLIED WARRANTIES OF MERCHANTABILITY, FITNESS FOR A PARTICULAR PURPOSE AND NONINFRINGEMENT.