
Prilly, Vaud 1008
LATEST
Apartment
NZD $3,414,862
EUR €1,710,479
Published on: 10 Oct 2026
Last updated on: 10 Oct 2026
Property ID: 310120479043
Translate to English
Prilly, Vaud 1008
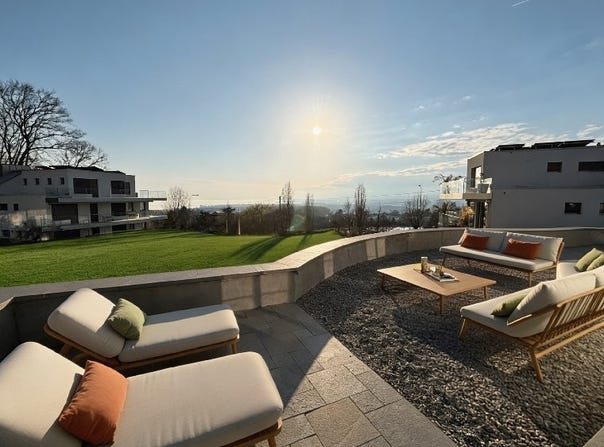
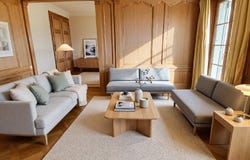
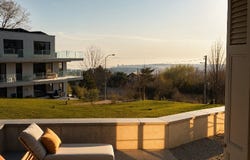
THE APARTMENT An exceptional, spacious family apartment, Lot Symphonie is the largest apartment in Villa Collonges. With 91.8 m² of living space arranged as a 4.5-room apartment on the ground floor, 3-metre ceilings, a 63 m² south-facing terrace and a private 246.5 m² garden, this property combines the features of a detached villa with the amenities of a prestigious residence. The south-facing aspect of three living areas, the large original fireplace, preserved wood panelling and phenomenal views of Lake Geneva create a unique atmosphere that no new-build property could reproduce. The LEB stop is two minutes away, and Lausanne-Flon is accessible in 10 minutes. Set in a leafy setting in Prilly, Villa Collonges is a work by Lausanne architect Jack Cornaz (1946) and is listed as part of Switzerlands built heritage. This exceptional renovation project enhances the elegance of the 1940s while incorporating leading contemporary standards: a latest-generation air-to-water heat pump, rooftop photovoltaic panels, triple glazing, fibre-optic internet and comprehensive insulation. The 3-metre ceilings, mouldings, wood panelling and original parquet flooring have been carefully preserved, bearing witness to an architectural history that few residences can claim. KEY FEATURES Private 246.5 m² garden the largest in the residence 63 m² south-facing terrace with phenomenal views of Lake Geneva Large period fireplace in the living room a unique feature rarely found in new-build properties 3-metre ceilings spacious rooms reminiscent of a detached villa Lake views from the living room, dining room and master bedroom Separate entrance to a bedroom/study ideal for a self-employed professional LEB stop 2 minutes away Flon/central Lausanne in 10 minutes without a car Villa Collonges listed as part of Switzerlands built heritage a work by Jack Cornaz (1946) Original mouldings, wood panelling and parquet flooring preserved Air-to-water heat pump + photovoltaic panels outstanding energy performance Triple glazing, fibre-optic internet, interior and roof insulation Premium shared basement: sauna, billiards room, traditional carnotzet, bicycle/pram storage room Motorway 3 km away · Schools 400 m away ROOM-BY-ROOM DESCRIPTION Living room 3-metre ceilings, solid wood parquet flooring, original wood panelling and large south-west-facing windows overlooking Lake Geneva. The villas large fireplace takes centre stage, creating an incomparable atmosphere for winter evenings. Dining room A dedicated room between the kitchen and living room, with views of Lake Geneva. One of the apartments main features, ideal for entertaining in style. Master bedroom A bright, spacious main bedroom with two large windows opening onto a private 14.4 m² terrace. Lake views. Designed to be easily adapted to suit your needs. Separate bedroom/study A versatile room with its own entrance to the apartment, ideal for a self-employed professional (consulting room or reception office) or as a self-contained private suite. Dressing room / guest WC Adjacent to the bedrooms and configurable to the buyers preference as a large dressing room or guest WC. Kitchen Fully equipped to the buyers choice, with wooden cupboards, a dishwasher and ample storage. Opens onto a dedicated shaded terrace with lake views. Bathroom Bathtub or walk-in shower, as chosen by the buyer. Fully equipped. Separate WC for added comfort. Main terrace 63 m², south-facing, with plants and open views of Lake Geneva. An exceptional outdoor living space. Private garden 246.5 m², fully lawned and planted with indigenous plants and flowers. The largest private garden in the residence. Shared basement Traditional carnotzet, billiards room, sauna, secure pram/bicycle storage room. Private 11.3 m² cellar. BASEMENT SHARED RESIDENTIAL AMENITIES The residences basement has been completely redeveloped to provide exceptional shared spaces reserved exclusively for residents. It includes a traditional carnotzet for aperitifs
Property Details
Basic Info
Outdoor Feature
Basic Info
Property Type
Apartment
Building Size
91.00 m2
Address
Prilly, Vaud 1008
Contact Agent
Contact Agent
Email enquiry to TransaXia Immobilier
What's your enquiry about?
By clicking "Submit", you accept our Privacy Policy and acknowledge that as the agent for this property is located overseas, your information may not be handled in accordance with the privacy laws applicable to this website.
Property ID: 310120479043
Original Property ID: GRCCI-A3z01y600ort06e6* THIS SERVICE MAY CONTAIN TRANSLATIONS POWERED BY GOOGLE. GOOGLE DISCLAIMS ALL WARRANTIES RELATED TO THE TRANSLATIONS, EXPRESS OR IMPLIED, INCLUDING ANY WARRANTIES OF ACCURACY, RELIABILITY, AND ANY IMPLIED WARRANTIES OF MERCHANTABILITY, FITNESS FOR A PARTICULAR PURPOSE AND NONINFRINGEMENT.
Similar Properties
These similar properties are shown based on the property type and distance to this listing.
 2
2 3
3