
Valais, Valais 1963
House
NZD $2,770,822
CHF 1,290,000
Published on: 22 Sep 2026
Last updated on: 30 Sep 2026
Property ID: 310110284558
Translate to English
Valais, Valais 1963
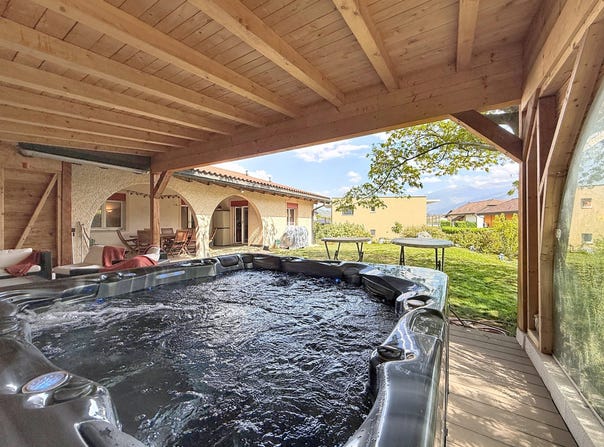
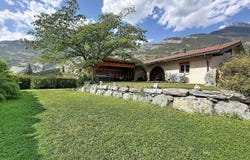
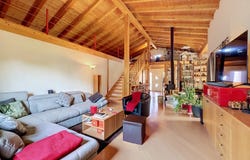
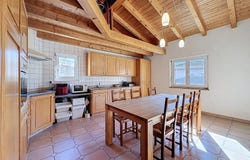
In Vétroz, discover this spacious 6.5-room detached villa, ideally located in a quiet residential area, at the end of a cul-de-sac, guaranteeing absolute tranquility. Built in 1994 on a vast plot of 1130 m² and partially renovated in 2010, this property offers 165 m² of living space harmoniously distributed over three levels. The interior architecture is distinguished by beautiful volumes and a generous ceiling height, enhanced by a warm atmosphere thanks to its exposed beams and underfloor heating. The ergonomics are optimal, allowing for complete single-storey living on the ground floor. The living room benefits from constant light thanks to a due south orientation. The major asset of this villa lies in its exceptional exterior fittings: two vast covered terraces totaling 55 m², equipped with a dining area and a jacuzzi, open onto a flat garden of 832 m², planted with fruit trees and offering an unobstructed view of the mountains. On the practical side, this property has numerous storage spaces, a private laundry room, and a heat pump heating system. Parking is generous, including a closed garage for two cars, a carport with an attached wood shed for two additional vehicles, as well as three outdoor parking spaces. A privileged geographical location, just a 2-minute walk from transport and 5 minutes from shops, while being 5 minutes from motorway access. A family home par excellence, combining comfort, privacy, and quality of life in the heart of Valais.
Property Details
Basic Info
Basic Info
Property Type
House
Land Size
1,130.00 m2
Building Size
165.00 m2
Address
Valais, Valais 1963


Contact Agent
Contact Agent
Email enquiry to AS Immo
AS Immo
What's your enquiry about?
By clicking "Submit", you accept our Privacy Policy and acknowledge that as the agent for this property is located overseas, your information may not be handled in accordance with the privacy laws applicable to this website.
Property ID: 310110284558
Original Property ID: EDENI-120513900* THIS SERVICE MAY CONTAIN TRANSLATIONS POWERED BY GOOGLE. GOOGLE DISCLAIMS ALL WARRANTIES RELATED TO THE TRANSLATIONS, EXPRESS OR IMPLIED, INCLUDING ANY WARRANTIES OF ACCURACY, RELIABILITY, AND ANY IMPLIED WARRANTIES OF MERCHANTABILITY, FITNESS FOR A PARTICULAR PURPOSE AND NONINFRINGEMENT.
Similar Properties
These similar properties are shown based on the property type and distance to this listing.
 2
2 3
3