
Via Giuseppe Motta, Biasca, Ticino 6710
House
NZD $1,488,537
CHF 699,999
Published on: 22 Sep 2026
Last updated on: 29 Sep 2026
Property ID: 310110282686
Translate to English
Via Giuseppe Motta, Biasca, Ticino 6710
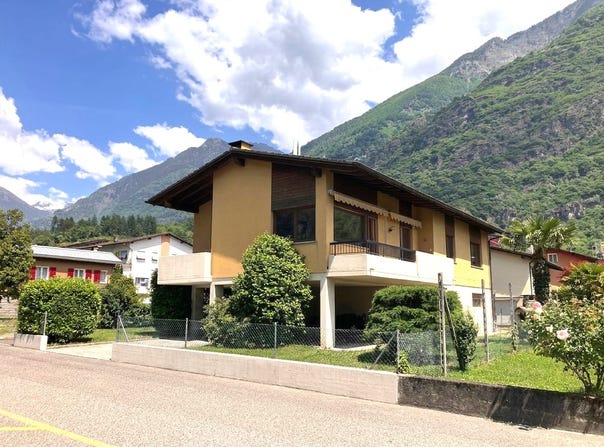
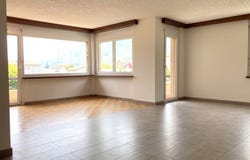
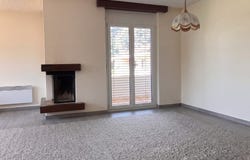
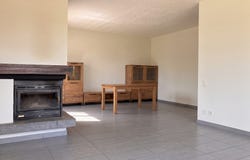
In Biasca you can expect a detached detached house with plenty of space, versatile uses and a sheltered garden area. With 6.5 rooms on two floors, a net living area of approx. 134 m² and a plot of 453 m², this well-kept home offers ideal conditions for families, multi-generational households or people with additional space requirements. Living with flexibility: The main house comprises three bedrooms, a living and dining room and a kitchen. Two bathrooms and a separate toilet ensure comfort in everyday life. An additional 2-room granny flat with its own kitchen and bathroom as well as separate access opens up numerous possibilities - as an area for grandparents, guests, adult children, home office or for additional use. The bright living and dining area with its indoor fireplace invites you to spend cosy hours. Stone and parquet floors give the rooms a pleasant, homely atmosphere. Two balconies with approx. 4.9 m² and approx. 10.3 m² extend the living space to the outside and offer beautiful retreats. The outdoor area becomes a meeting place for the whole family: The fenced property with a well-kept garden offers space to play, relax and linger. An outdoor fireplace or barbecue with stone table and benches creates the perfect setting for convivial summer evenings. Several storage rooms, a separate laundry room and two outdoor parking spaces - partly covered or under the house - complete the practical space offer. The house, built in 1985, was extensively renovated in 2009/2010 and is very well maintained. An air-to-water heat pump with heat distribution via radiators or wall convectors ensures pleasant living comfort. Biasca combines a good infrastructure with attractive local recreation and is the gateway to the Blenio Valley and the Leventina. Shopping facilities, schools and the train station with half-hourly TILO trains are located in the municipality. The A2 connection can be reached in a short time. Price: CHF 699'999.- Availability by arrangement.
Property Details
Basic Info
Indoor Feature
Outdoor Feature
Basic Info
Property Type
House
Building Size
134.00 m2
Address
Via Giuseppe Motta, Biasca, Ticino 6710
Contact Agent


Moos & Partner Immobilien GmbH
Moos & Partner Immobilien GmbH
Get in touch
Contact Agent
Contact Agent
Email enquiry to Moos & Partner Immobilien GmbH
Moos & Partner Immobilien GmbH
What's your enquiry about?
By clicking "Submit", you accept our Privacy Policy and acknowledge that as the agent for this property is located overseas, your information may not be handled in accordance with the privacy laws applicable to this website.
Property ID: 310110282686
Original Property ID: EDENI-120549728* THIS SERVICE MAY CONTAIN TRANSLATIONS POWERED BY GOOGLE. GOOGLE DISCLAIMS ALL WARRANTIES RELATED TO THE TRANSLATIONS, EXPRESS OR IMPLIED, INCLUDING ANY WARRANTIES OF ACCURACY, RELIABILITY, AND ANY IMPLIED WARRANTIES OF MERCHANTABILITY, FITNESS FOR A PARTICULAR PURPOSE AND NONINFRINGEMENT.