
Ville de Rolle, Rolle, Vaud 1180
House
NZD $7,453,535
CHF 3,490,000
Published on: 29 Sep 2026
Last updated on: 13 Oct 2026
Property ID: 310120023663
Translate to English
Ville de Rolle, Rolle, Vaud 1180
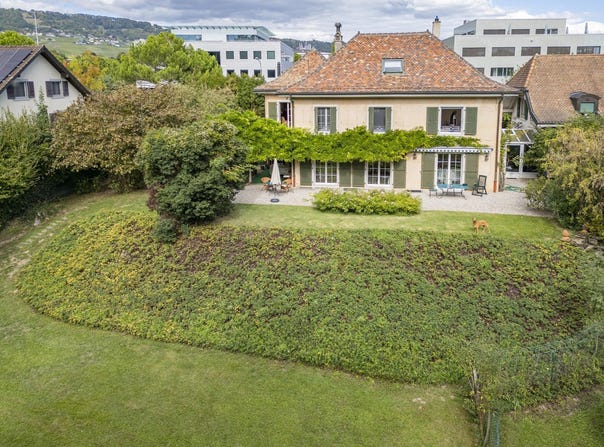
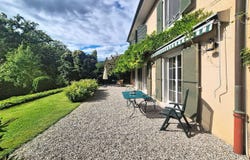
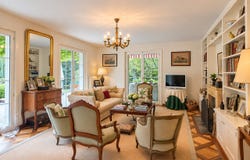
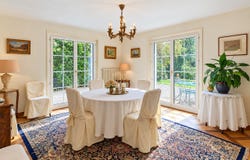
In a green setting in Rolle, discover this detached villa of character, designed for a comfortable and evolving family life. Built in 1973 and carefully maintained, with renovations in 2014, including the boiler, this house offers about 260 square meters of living space spread over two levels, completed by a partial excavation (93 m2) and an attic of about 60 square meters still usable, a real potential for expansion. From the entrance, a large welcoming hall with a magnificent staircase leads to the living rooms. A large habitable kitchen with central island and dining area, a bright living room, a separate dining room and a comfortable office for teleworking. A second hall with a cloakroom and a guest toilet complete this level. Upstairs, the night area offers four bedrooms, one of which is a master bedroom, two of them with access to the balcony, a shower room and a separate toilet. A trapdoor leads to the attic which gives a glimpse of great possibilities for development. The basement offers appreciable technical and storage spaces. The whole is surrounded by a superb garden carefully wooded. A true haven of peace which gives this property a rare charm and remarkable potential, including thanks to the building reserves still available on the plot. Located in Rolle, a sought-after town on the lakeside, this property enjoys a privileged living environment. You will find all the shops and essential services... banks, restaurants, pharmacies, supermarkets, all nearby. The quays of Rolle, real gems for walks by the water, invite you to relax and enjoy outdoor activities. Families will also appreciate the presence of primary and secondary schools nearby, offering an ideal living environment for children. Between charm, amenities and prospects for development, this villa brings together precious assets. Call us for a visit!
Property Details
Basic Info
Outdoor Feature
Basic Info
Property Type
House
Land Size
1,800.00 m2
Building Size
260.00 m2
Address
Ville de Rolle, Rolle, Vaud 1180


Contact Agent
Contact Agent
Email enquiry to SCHENK Immobilier SA
Jean-Sébastien Schenk
What's your enquiry about?
By clicking "Submit", you accept our Privacy Policy and acknowledge that as the agent for this property is located overseas, your information may not be handled in accordance with the privacy laws applicable to this website.
Property ID: 310120023663
Original Property ID: EDENI-120804434* THIS SERVICE MAY CONTAIN TRANSLATIONS POWERED BY GOOGLE. GOOGLE DISCLAIMS ALL WARRANTIES RELATED TO THE TRANSLATIONS, EXPRESS OR IMPLIED, INCLUDING ANY WARRANTIES OF ACCURACY, RELIABILITY, AND ANY IMPLIED WARRANTIES OF MERCHANTABILITY, FITNESS FOR A PARTICULAR PURPOSE AND NONINFRINGEMENT.
Similar Properties
These similar properties are shown based on the property type and distance to this listing.
 2
2 3
3