
Amboise, Centre-Val de Loire 37400
LATEST
 5
5 3
3|House
NZD $2,075,486
EUR €1,040,000
Published on: 08 Oct 2026
Last updated on: 13 Oct 2026
Property ID: 310110428591
Translate to English
Amboise, Centre-Val de Loire 37400
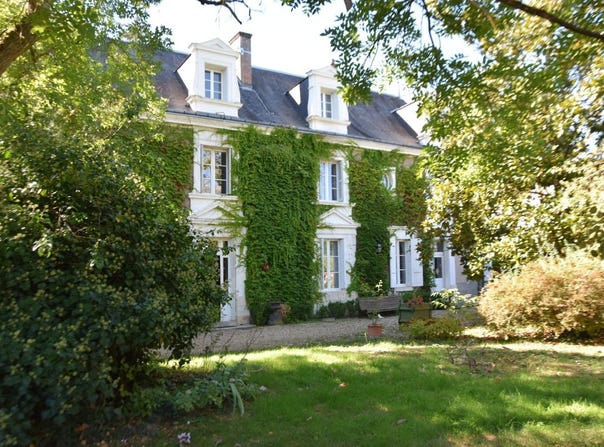
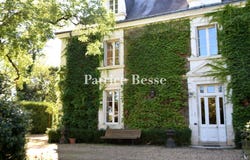
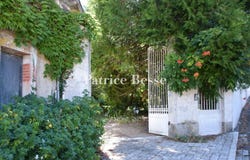
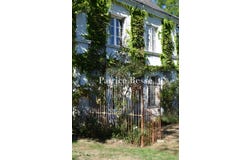
A family dwelling, facing a church, and its garden, planted with trees, in a village in the Loire Valley. In the middle of the village, facing the church, a large gate opens on to a courtyard planted with trees and grass, at the back of which stands the dwelling. With three storeys, one of which is under the eaves, it features classical, late 18th-century architecture that was clearly refurbished in the 19th century, while its plaster-coated façade, cadenced by five symmetrical vertical rows of wide windows, is draped in Virginia creeper, which contrasts nicely with the dazzling white of its tuffeau stone quoins and window/door surrounds. On the ground floor, two windows are topped with triangular pediments, whereas the three others boast a simple entablature, while, upstairs, five windows, one of which is shaped like a bull's eye, provide plenty of light for this floor. Immense and sunny, the ground-floor living areas include a large drawing room, a small sitting room and a dining room, whereas five bedrooms can be found on the first floor and two are located on the second, not far from a convertible attic space. Currently, inhabited all year long, the dwelling is in excellent condition, while an outbuilding, closing off one side of the courtyard, contains a garage, a workshop as well as caretaker's accommodations, in need of a renovation. As for the walled grounds, of nearly 8,000 m², they are articulated into two different levels and include a wooded section, whereas, not far from the dwelling, an enclosed and sunny vegetable garden provides the perfect setting for a swimming pool.
Property Details
Basic Info
Basic Info
Property Type
House
Land Size
7,992.00 m2
Building Size
320.00 m2
Rooms
5 bedroom(s), 3 bathroom(s)
Address
Amboise, Centre-Val de Loire 37400
Contact Agent
Contact Agent
Email enquiry to P.B.
Patrice Besse
What's your enquiry about?
By clicking "Submit", you accept our Privacy Policy and acknowledge that as the agent for this property is located overseas, your information may not be handled in accordance with the privacy laws applicable to this website.
Property ID: 310110428591
Original Property ID: GRCCI-A9ju2yq15jcjd3qw* THIS SERVICE MAY CONTAIN TRANSLATIONS POWERED BY GOOGLE. GOOGLE DISCLAIMS ALL WARRANTIES RELATED TO THE TRANSLATIONS, EXPRESS OR IMPLIED, INCLUDING ANY WARRANTIES OF ACCURACY, RELIABILITY, AND ANY IMPLIED WARRANTIES OF MERCHANTABILITY, FITNESS FOR A PARTICULAR PURPOSE AND NONINFRINGEMENT.
Similar Properties
These similar properties are shown based on the property type and distance to this listing.