
Bailleau Armenonville, Centre-Val de Loire 28320
LATEST
 6
6 1
1|House
NZD $716,497
EUR €359,000
Published on: 04 Oct 2026
Last updated on: 06 Oct 2026

Property ID: 310120110791
Translate to English
Bailleau Armenonville, Centre-Val de Loire 28320
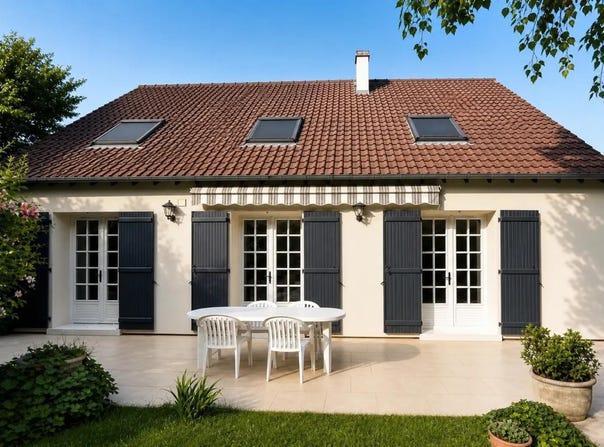
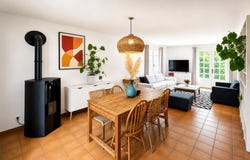
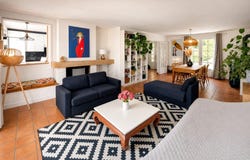
Family house with 8 rooms and 6 bedrooms, this beautiful construction from 1981 offers approximately 156 m2 of living space, spread over 2 levels, in the heart of Bailleau-Armenonville. Well maintained, it offers a pleasant living room with dining room, an equipped kitchen, as well as a generous sleeping area to accommodate a large family or entertain. The house is presented in very good general condition: all you have to do is put your furniture down and make the place your own. Located on a large plot of approximately 2,200 m2, the property also benefits from a large garden, which frames the house and offers a real quiet living environment. The terrace extends the living rooms to the outside and allows you to take full advantage of the sunny days. For moments of relaxation, the swimming pool will quickly become a privileged meeting place with family or friends. The interior layout is designed to reconcile comfort and functionality, with a hallway, laundry room, pantry and storage room that make it easier to organise your daily life. The 6 bedrooms allow for multiple uses: children's rooms, master suite, guest room or office, especially since a room dedicated to work is already planned. The presence of built-in cupboards helps to optimise the spaces and maintain pleasant volumes. The technical services reinforce the comfort of the house: double-glazed joinery, tiled flooring, pellet heating with wood stove, and fireplace which bring a warm atmosphere to winter evenings. The house has a bathroom, a shower room and separate toilet, for more practicality on a daily basis. A cellar completes the set, ideal for storage, wine or seasonal equipment. Outside, several covered parking spaces allow several vehicles to be easily parked. The land, of good size, allows you to imagine multiple outdoor developments according to the needs and desires of everyone, while enjoying a peaceful environment. Train station in the direction of Paris or Chartres nearby (10 km). Technical characteristics - Property tax: 1,773 - DPE: C (173 kWh/m²/year) - GHG: A (5 kg CO2/m²/year) - Heating mode: Electric, wood stove Legal notice: The information presented in this advertisement has been prepared by Zefir from the information available at the time of writing, in order to offer you a clear and faithful vision of the property. They are provided for information purposes only and are in addition to the mandatory regulatory diagnoses as well as the technical and administrative checks that accompany any real estate acquisition, such as controls related to urban planning or easements. To find out about official data on natural, mining or technological risks, we invite you to consult the Georisques website, a reference service in the field. Zefir accompanies you in your project with seriousness, transparency and rigor, and remains at your disposal to enlighten you on each stage of your acquisition process. If you have any questions, contact Zefir on 07 57 91 70 93.
Property Details
Basic Info
Indoor Feature
Outdoor Feature
Basic Info
Property Type
House
Land Size
2,200.00 m2
Building Size
157.00 m2
Rooms
6 bedroom(s), 1 bathroom(s)
Address
Bailleau Armenonville, Centre-Val de Loire 28320
Contact Agent
Contact Agent
Email enquiry to ZEFIR IMMOBILIER
Camille Lambert
What's your enquiry about?
By clicking "Submit", you accept our Privacy Policy and acknowledge that as the agent for this property is located overseas, your information may not be handled in accordance with the privacy laws applicable to this website.
Property ID: 310120110791
Original Property ID: EDENI-120977403* THIS SERVICE MAY CONTAIN TRANSLATIONS POWERED BY GOOGLE. GOOGLE DISCLAIMS ALL WARRANTIES RELATED TO THE TRANSLATIONS, EXPRESS OR IMPLIED, INCLUDING ANY WARRANTIES OF ACCURACY, RELIABILITY, AND ANY IMPLIED WARRANTIES OF MERCHANTABILITY, FITNESS FOR A PARTICULAR PURPOSE AND NONINFRINGEMENT.