
Colmar, Alsace 68000
LATEST
 5
5|House
NZD $2,494,768
EUR €1,250,000
Published on: 09 Oct 2026
Last updated on: 09 Oct 2026
Property ID: 310120433969
Translate to English
Colmar, Alsace 68000
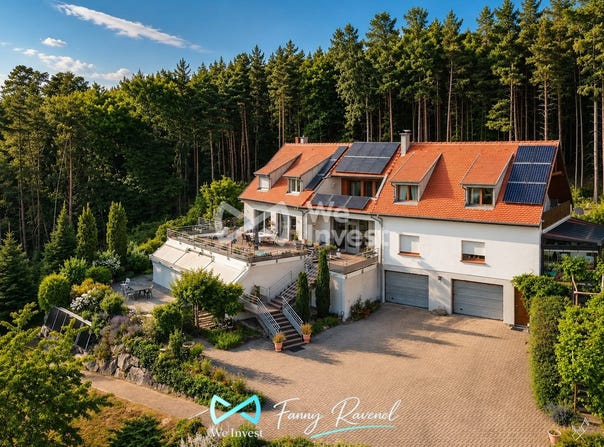
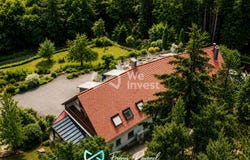
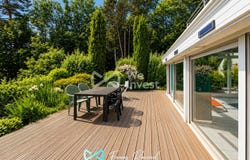
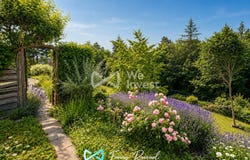
68410 TROIS-ÉPIS / AMMERSCHWIHR ARCHITECTURAL VILLA EXCEPTIONAL ENVIRONMENT HEATED INDOOR POOL HAMMAM SAUNA WOODED AND ENCLOSED LAND POSSIBILITY OF SINGLE-STOREY LIVING OPTION FOR 2 TO 3 DWELLINGS DOUBLE GARAGE FOREST VIEW BUILDABLE LAND Fanny Ravenel - WeInvest - presents this remarkable architect-designed villa located on the heights of Trois-Épis, at the end of a dead-end street, in a privileged environment in the heart of nature. Set on a fully enclosed and carefully landscaped plot of 26 ares, this property benefits from a rare living environment, surrounded by trees and greenery, with a soothing view of the forest and direct access to hiking trails. Offering over 370 m² spread over several levels, this villa boasts generous spaces, exceptional brightness thanks to its south-facing exposure, and unique potential allowing for the creation of 2 to 3 independent dwellings. You will particularly appreciate: - The calm and green environment, without vis-à-vis - The privileged location on the heights of Trois-Épis - The south-facing exposure providing remarkable brightness - The vast enclosed, landscaped, and buildable land - The numerous terraces allowing you to fully enjoy the outdoors, including two facing south. - The two verandas providing comfort and brightness year-round - The heated indoor pool with bar area and wellness space including a hammam and sauna - The possibility of single-storey living - The great renovation potential for a family, bi-family, or rental project - The very large basement with double garage - The numerous storage spaces - The efficient energy systems: heat pump and solar panels - Direct access to hiking trails The house is organized as follows: Ground floor (approximately 179 m²): - A spacious entrance of 19 m² - A bright living/dining room of approximately 46 m² with access to a 93 m² terrace - An independent kitchen of 13 m² - Two verandas (20 and 25 m²) providing additional living spaces opening onto the garden - Two bedrooms of approximately 15 m² each - A large bathroom with bathtub and shower of 12 m² - A cloakroom/storage space - An independent WC First floor (approximately 91 m²): - A master suite of 16 m² with bathroom - A large bedroom of 23 m² with access to a balcony - A bedroom/dressing area of 12 m² - A shower room - A mezzanine - A landing leading to a 12 m² terrace Basement (more than 260 m²): - A heated indoor pool of 4 x 9 meters - A bar area - A shower and a WC - A hammam - A sauna - A large cellar of 20 m² - A boiler room and several technical rooms - A very large double garage of nearly 78 m² Exteriors/annexes: - A garden shed of 15 m² - A wood shed of approximately 10 m² - Large fully enclosed and landscaped plot - Triple terrace offering different exposures - Numerous parking spaces - Direct access to hiking trails and surrounding natural spaces A rare property on the market, ideal for a large family, a prestigious second home, or a multi-generational housing project, offering an exceptional living environment between nature, well-being, and tranquility, just 15 minutes from Colmar.
Property Details
Basic Info
Indoor Feature
Outdoor Feature
Basic Info
Property Type
House
Land Size
2,633.00 m2
Building Size
370.00 m2
Rooms
5 bedroom(s)
Address
Colmar, Alsace 68000
Contact Agent
Contact Agent
Email enquiry to WE INVEST - BL AGENTS
Laurent L'Exact
What's your enquiry about?
By clicking "Submit", you accept our Privacy Policy and acknowledge that as the agent for this property is located overseas, your information may not be handled in accordance with the privacy laws applicable to this website.
Property ID: 310120433969
Original Property ID: GRCCI-A34qk8tucg0caks9* THIS SERVICE MAY CONTAIN TRANSLATIONS POWERED BY GOOGLE. GOOGLE DISCLAIMS ALL WARRANTIES RELATED TO THE TRANSLATIONS, EXPRESS OR IMPLIED, INCLUDING ANY WARRANTIES OF ACCURACY, RELIABILITY, AND ANY IMPLIED WARRANTIES OF MERCHANTABILITY, FITNESS FOR A PARTICULAR PURPOSE AND NONINFRINGEMENT.
 1
1