
Gérardmer, Lorraine 88400
LATEST
 3
3 1
1|House
NZD $1,971,645
EUR €980,000
Published on: 27 Sep 2026
Last updated on: 29 Sep 2026
Property ID: 310120010367
Translate to English
Gérardmer, Lorraine 88400
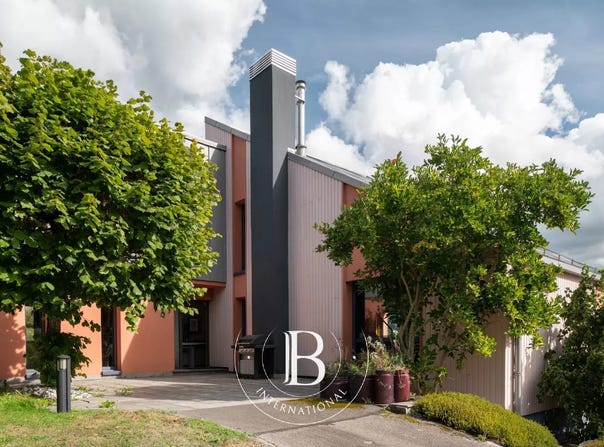
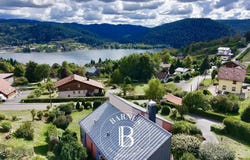
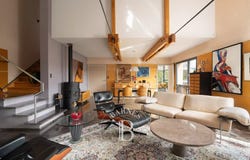
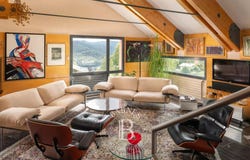
Architect-designed house with lake views, Gérardmer (Coteau des Xettes) On the heights of the Coteau des Xettes, one of Gérardmer's most sought-after neighbourhoods, this architect-designed house dating from 1999 enjoys open views over the lake and the wooded hills, in a preserved setting. Set on landscaped grounds of around 2,000 sqm, it offers a rare quality of life where calm, light and nature come together. The property offers approximately 188 sqm of living space across three levels, built with quality materials and a timeless architectural signature. On the main level, a generous reception room of around 54 sqm unfolds beneath an exposed timber frame: cathedral volume, a wood-burning stove and wide bay windows that frame the landscape. The fitted open kitchen, extending onto a sunrool with the same panorama to the lac. A climatised master suite with bathroom completes this living level. Upstairs, a bedroom or study and a large convertible attic open up appealing scope for further arrangement. The garden level brings together two further bedrooms, a bathroom, a utility room and a wine cellar, welcoming family and friends in the best conditions. The appointments are refined: volumes beneath exposed beams, a bathroom with bathtub and double basin, a walk-in shower room, a carport and several outdoor parking spaces, and an alarm system. The property may be offered furnished, with a selection of pieces by renowned designers, for a turnkey acquisition. A few minutes from the lake, the town centre, the shops and the La Mauselaine slopes, this property will appeal equally to a family seeking a main residence and to a buyer looking for a characterful second home, in one of the most prized addresses of the Vosges massif. Property presented by Nathalie MONJARDET, Consultant BARNES Nancy-Vosges. Information on the risks to which this property is exposed is available at .
Property Details
Basic Info
Basic Info
Property Type
House
Building Size
188.00 m2
Rooms
3 bedroom(s), 1 bathroom(s)
Address
Gérardmer, Lorraine 88400
Contact Agent
Contact Agent
Email enquiry to BARNES Propriétés et Châteaux
Nathalie Monjardet
What's your enquiry about?
By clicking "Submit", you accept our Privacy Policy and acknowledge that as the agent for this property is located overseas, your information may not be handled in accordance with the privacy laws applicable to this website.
Property ID: 310120010367
Original Property ID: GRCCI-A61ocafcm3xqq1rk* THIS SERVICE MAY CONTAIN TRANSLATIONS POWERED BY GOOGLE. GOOGLE DISCLAIMS ALL WARRANTIES RELATED TO THE TRANSLATIONS, EXPRESS OR IMPLIED, INCLUDING ANY WARRANTIES OF ACCURACY, RELIABILITY, AND ANY IMPLIED WARRANTIES OF MERCHANTABILITY, FITNESS FOR A PARTICULAR PURPOSE AND NONINFRINGEMENT.