
Henrichemont, Centre-Val de Loire 18250
LATEST
 3
3|House
NZD $496,958
EUR €249,000
Published on: 09 Oct 2026
Last updated on: 09 Oct 2026
Property ID: 310120433978
Translate to English
Henrichemont, Centre-Val de Loire 18250
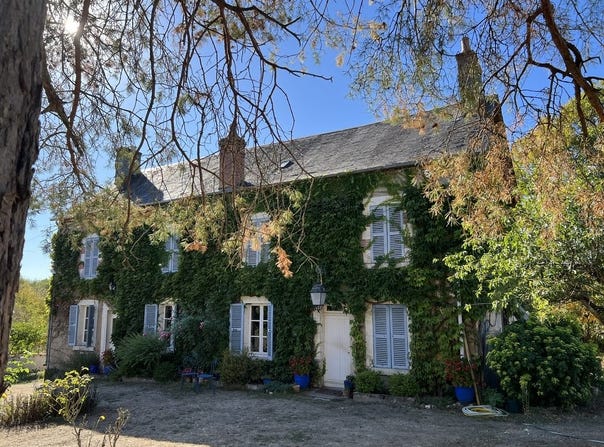
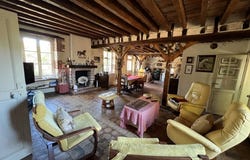
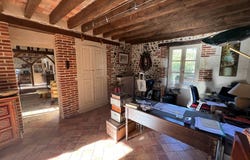
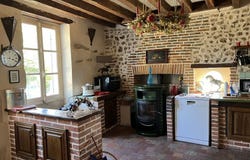
A property about 30 km from Bourges, 5 minutes from a village with all amenities including a secondary school, pharmacies, bakeries, and a supermarket. Historic house of roughly 160 m2 living space + attics, on a 12,766 m2 plot. Outbuildings including a stable (4 boxes) and an adjoining barn. Pastures, walled garden at the front. The house of approximately 160 m2 living space (3 bedrooms) + 2 adaptable attics, comprises: GROUND FLOOR (one bedroom with en-suite bath): - Entrance (office use ~23 m2), fireplace, old cupboard, tile, exposed bricks and stones, exposed beams On the right: - Living-dining room (~58 m2), wood stove, secondary kitchen with old tomette floor tiles, fireplace, exposed stones, beams, brick surround around windows. Ceiling height under beams: 2.48 m - Hallway with stairs to the first floor (~5 m2), tomette floor, understairs cupboard, and distributing: - Bedroom 1 (~16 m2) with en-suite bathroom and WC (~4.3 m2), tiled, window At the rear of the living room: - Fitted kitchen/laundry (~15.5 m2), cupboard, tiled floor, French door access to the garden and an exterior cellar located at the back of the house. FIRST FLOOR (old tomette floors): - Landing (~3.5 m2) distributing: - Bedroom 2 (~17 m2), corner cupboard, decorative fireplace, tomette tiles, hanging space - Bedroom 3 (~15 m2), tomette floors, adjacent dressing area - Attic 1 adaptable (~32 m2, 2 openings, 1 on each gable) SECOND FLOOR: - Attic (~46 m2) Via the house gable, external access (ladder): - Attic 2, adaptable (~47 m2) located above the entrance (also used as an office) and part of the living room. Outbuildings: - Stable/barn: 4 large boxes (total ~57 m2), wash area at gable end, access to pastures. Barn of ~70 m2 (part used as a garage), former stable / store. (approx. 70 m2) - attic - Exterior vaulted cellar (~16 m2) - Shed with boiler room (~11 m2), air/air heat pump Miscellaneous: - Heating: recent heat pump (2024, 10-year manufacturer warranty) and wood stove (2007) - Walled garden at the front, large entrance gate, parking area, pastures - Property tax: 1,200/year - On-site wastewater treatment (EPARCO system 2013) Overall in good condition, ready to move in, located in a quiet area without isolation. Well-maintained house offering generous space and potential for expansion. Village with all amenities nearby.
Property Details
Basic Info
Basic Info
Property Type
House
Land Size
12,766.00 m2
Building Size
160.00 m2
Rooms
3 bedroom(s)
Address
Henrichemont, Centre-Val de Loire 18250
Contact Agent
Contact Agent
Email enquiry to INVESTISSEMENT IMMOBILIER INTERNATIONAL
Diane POLLET
What's your enquiry about?
By clicking "Submit", you accept our Privacy Policy and acknowledge that as the agent for this property is located overseas, your information may not be handled in accordance with the privacy laws applicable to this website.
Property ID: 310120433978
Original Property ID: GRCCI-A0trrqd6ned1rf1m* THIS SERVICE MAY CONTAIN TRANSLATIONS POWERED BY GOOGLE. GOOGLE DISCLAIMS ALL WARRANTIES RELATED TO THE TRANSLATIONS, EXPRESS OR IMPLIED, INCLUDING ANY WARRANTIES OF ACCURACY, RELIABILITY, AND ANY IMPLIED WARRANTIES OF MERCHANTABILITY, FITNESS FOR A PARTICULAR PURPOSE AND NONINFRINGEMENT.
 1
1