
Huisseau Sur Cosson, Centre-Val de Loire 41350
 4
4 1
1|House
NZD $568,317
EUR €285,000
Published on: 26 Sep 2026
Last updated on: 13 Oct 2026
Property ID: 310119996944
Translate to English
Huisseau Sur Cosson, Centre-Val de Loire 41350
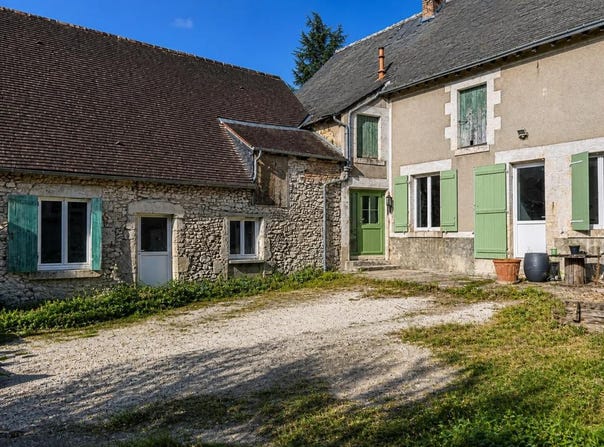
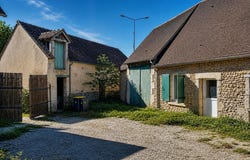
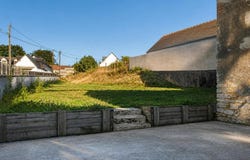
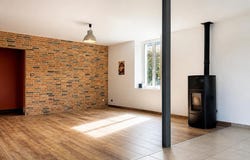
This detached house of 6 rooms and about 187 m2 offers a very beautiful living volume in a privileged environment in Huisseau-sur-Cosson. Built on a plot of about 950 m2, it combines a large interior space, a large garden and a good level of comfort, including a classified C energy performance diagnosis. The living room of about 50 m2 is the heart of the house, ideal for organizing a living room and a convivial dining room. The kitchen is furnished, ready to be used on a daily basis. The house also offers 4 bedrooms, a bathroom, a shower room with toilet, as well as two separate toilets, allowing a functional organization for a family or to comfortably accommodate guests. The layout has been designed to offer both living spaces and practical spaces: there is a distribution corridor, a laundry room, a dressing room, an office and built-in storage thanks to the cupboards. A living room separate from the living room, a clearly identified dining room and a wood stove complete the set and contribute to a warm atmosphere. The house benefits from double-glazed joinery, an easy-to-maintain tiled floor and access to fiber optics. A cellar adds an additional storage volume. Renovated about ten years ago, the house is presented in good general condition, which allows you to quickly project yourself into it. The potential of the property is particularly interesting. The attic is convertible, offering a reserve of surface area to create new rooms according to your needs. The current configuration also allows you to imagine the division of the house into two dwellings, for example with a view to seasonal rental, while maintaining a comfortable family space. You will have a 35 m2 garage. The land/garden of about 950 m2 allows you to take full advantage of the outdoors, with a pleasant and green living environment, while remaining close to the amenities of the town and the attractive poles of Blois and Chambord. The geographical location is a real asset. Huisseau-sur-Cosson makes it easy to reach Blois and the Chambord estate, while enjoying a residential environment. The town's shops and school are nearby, which makes daily life easier. For secondary education, the Campus La Providence is about 9.0 km away, and the university-type Ogec Saint Vincent establishment is located about 10.9 km away. This set of school facilities and services contributes to the quality of the living environment and makes this house particularly suitable for a family project as well as a rental investment. Technical characteristics - DPE: C - Type of heating: electric and wood (pellet stove) Legal notice: The information presented in this advertisement has been carefully gathered by Zefir from the information available at the time of writing. It is provided for information purposes only and complements the regulatory diagnoses as well as the technical and administrative verifications that accompany any real estate transaction. For any official information relating to natural, mining or technological risks, it is recommended to consult the Géorisques public service. Zefir's objective is to support you with transparency and rigour at each stage of your acquisition project. If you would like further information on this property or on the steps to follow, our team is at your disposal. If you have any questions, contact Zefir on 07 57 91 70 93.
Property Details
Basic Info
Outdoor Feature
Basic Info
Property Type
House
Land Size
950.00 m2
Building Size
187.00 m2
Rooms
4 bedroom(s), 1 bathroom(s)
Address
Huisseau Sur Cosson, Centre-Val de Loire 41350
Contact Agent
Contact Agent
Email enquiry to ZEFIR IMMOBILIER
Camille Lambert
What's your enquiry about?
By clicking "Submit", you accept our Privacy Policy and acknowledge that as the agent for this property is located overseas, your information may not be handled in accordance with the privacy laws applicable to this website.
Property ID: 310119996944
Original Property ID: EDENI-120682895* THIS SERVICE MAY CONTAIN TRANSLATIONS POWERED BY GOOGLE. GOOGLE DISCLAIMS ALL WARRANTIES RELATED TO THE TRANSLATIONS, EXPRESS OR IMPLIED, INCLUDING ANY WARRANTIES OF ACCURACY, RELIABILITY, AND ANY IMPLIED WARRANTIES OF MERCHANTABILITY, FITNESS FOR A PARTICULAR PURPOSE AND NONINFRINGEMENT.
Similar Properties
These similar properties are shown based on the property type and distance to this listing.