
ISSE, Pays de la Loire 44520
LATEST
 6
6 1
1|House
NZD $998,658
EUR €499,000
Published on: 08 Oct 2026
Last updated on: 08 Oct 2026
Property ID: 310120158929
Translate to English
ISSE, Pays de la Loire 44520
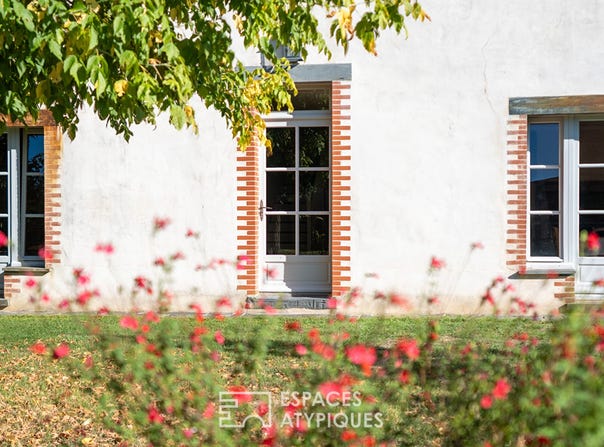
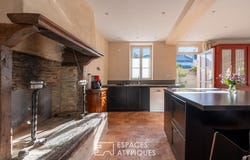
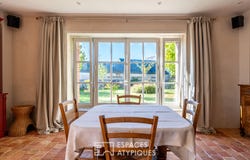
In the heart of the village of Issé, this mansion has been completely restored by professionals, in accordance with the techniques of old buildings. Its façade has been restored to its original symmetry, with brick frames and three roof dormers. The house is spread over three levels and opens at the back onto a walled garden. Lime-plastered walls, old terracotta tiles, solid parquet floors and four fireplaces: a house of character, with no work to be done. The ground floor is entirely on one level. The entrance, corridors, kitchen and laundry room are covered with old terracotta tiles. The living room and bedroom are made of solid parquet flooring. The walls have been stitched and then plastered with Saint-Astier lime, and the openings on the garden side provide a beautiful light. The kitchen, spacious and friendly, is organised around a large fireplace. On the other side of the corridor, the living room also has a fireplace. The living room and kitchen are soundproofed by wall speakers connected by high-fidelity cables integrated into the walls. This level also includes a bedroom with its shower room and WC, a cloakroom, a separate WC and a laundry room. The first level, spread around a half-landing, houses three bedrooms, an office and three shower rooms. The second floor, laid out under the insulated attic and illuminated by three dormers and five skylights, brings together two bedrooms, an office, a bathroom with a bath and a WC, under an exposed framework with beams painted in light grey. The house has a total of six bedrooms, two offices, four shower rooms and a bathroom. The upper floors are entirely made of solid parquet flooring and all the interior doors are made of moulded solid pine. The joinery has been completely replaced. The town gas central heating is provided by a condensing boiler, with cast iron radiators, underfloor heating under the terracotta tiles on the ground floor and room thermostats. The house is connected to fibre optics. The walled garden with trees and flowers offers an outdoor area that is unspoilt from view. A gate in the garden provides access by car. The property also includes an isolated outbuilding converted into a workshop, as well as an isolated garage with a space for charging an electric vehicle. Shops, health services and schools can be reached on foot in a few minutes. Issé is served by the tram-train, which directly connects to La Chapelle-sur-Erdre and Nantes. Châteaubriant is a ten-minute drive away. For more information, do not hesitate to contact Guillaume Bionda. Information on the risks to which this property is exposed is available on the Géorisques website: DPE: C: 116 kWh/m2/year GHG: C: 24 kg CO?/m2/year Estimated annual energy costs: between 2,280 euros and 3,130 euros per year (average energy prices indexed on January 1, 2021) For more information and to arrange a visit, contact: Guillaume Bionda on 06 52 14 50 56 or by email. Commercial Agent RSAC 2023AC00227 NANTES. Guillaume BIONDA (EI) Commercial Agent - RSAC number: 2023AC00227 - NANTES.
Property Details
Basic Info
Indoor Feature
Outdoor Feature
Basic Info
Property Type
House
Land Size
633.00 m2
Building Size
306.00 m2
Rooms
6 bedroom(s), 1 bathroom(s)
Address
ISSE, Pays de la Loire 44520
Contact Agent


ESPACES ATYPIQUES Global - ESPACES ATYPIQUES Nante
Contact Agent
Contact Agent
Email enquiry to ESPACES ATYPIQUES Global - ESPACES ATYPIQUES Nantes
ESPACES ATYPIQUES Global - ESPACES ATYPIQUES Nante
What's your enquiry about?
By clicking "Submit", you accept our Privacy Policy and acknowledge that as the agent for this property is located overseas, your information may not be handled in accordance with the privacy laws applicable to this website.
Property ID: 310120158929
Original Property ID: EDENI-121072836* THIS SERVICE MAY CONTAIN TRANSLATIONS POWERED BY GOOGLE. GOOGLE DISCLAIMS ALL WARRANTIES RELATED TO THE TRANSLATIONS, EXPRESS OR IMPLIED, INCLUDING ANY WARRANTIES OF ACCURACY, RELIABILITY, AND ANY IMPLIED WARRANTIES OF MERCHANTABILITY, FITNESS FOR A PARTICULAR PURPOSE AND NONINFRINGEMENT.
Similar Properties
These similar properties are shown based on the property type and distance to this listing.