
Le Luc, Provence-Alpes-Côte d'Azur 83340
LATEST
 4
4 1
1|House
NZD $785,031
EUR €395,000
Published on: 11 Oct 2026
Last updated on: 15 Oct 2026
Property ID: 310120493365
Translate to English
Le Luc, Provence-Alpes-Côte d'Azur 83340
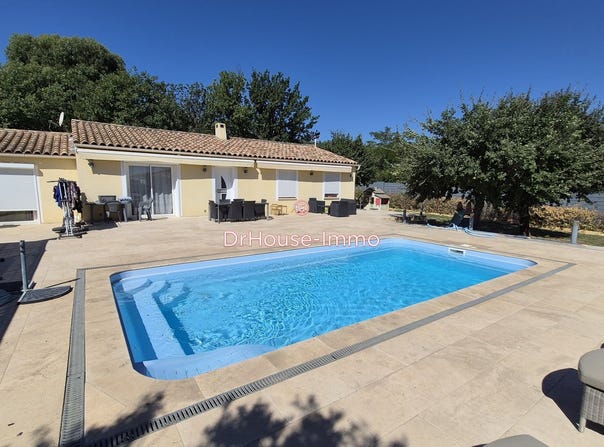
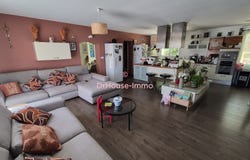
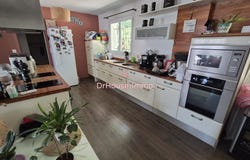
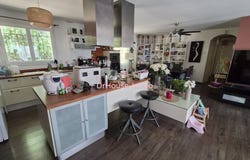
This family villa, currently rented, has approximately 155 m² of living space. It comprises a spacious living area of over 50 m² with a fitted and equipped kitchen, a living room of around 20 m², a pantry/laundry room, and a childrens area with three large bedrooms (11, 12 and 13 m²), two of which have storage, a bathroom in need of updating, and a separate WC. On the other side is the parents area, consisting of a main suite with shower, washbasins, WC and walk-in wardrobe. Outside, a large travertine terrace overlooks the swimming pool. The pool is a shell pool measuring approximately 8 by 4 metres. The approximately 1,400 m² outdoor area is flat and enclosed. Carport plus garage (for storage, workshop, etc.) and parking spaces. Features include photovoltaic panels (contract until May 2031), a water softener, electric roller shutters, an automatic gate and reversible air conditioning. Septic tank and mains water. This detached house, built in 2003, has been rented since [date not specified] under a three-year lease for an unfurnished property. The rent is 2,251.12, including 97.50 in charges. The tenants are up to date with their rent payments. Ideal for an investor or buy-to-let, or for buyers wishing to move into the property in several months. Close to a future secondary school, nursery and primary schools, shops, etc. Bus stop approximately 500 m away. Listing reference 122283. Sale price: 395,000, including 5% payable by the buyer. Price excluding fees: 376,191. Fees payable by the buyer: 18,809. Property tax: 2,874. Arrange a viewing soon! For further information or to arrange a viewing, contact Doriane WILKESMANN-ROSSI, EI, real estate sales agent registered with the Draguignan Trade and Companies Register under number 529904674. This property is presented by Doriane Wilkesmann-Rossi, sole proprietor and sales agent registered with the Draguignan Trade and Companies Register under number 529904674.
Property Details
Basic Info
Outdoor Feature
Basic Info
Property Type
House
Land Size
1,400.00 m2
Building Size
155.00 m2
Rooms
4 bedroom(s), 1 bathroom(s)
Address
Le Luc, Provence-Alpes-Côte d'Azur 83340
Contact Agent
Contact Agent
Email enquiry to DR HOUSE IMMO
Doriane Wilkesmann-Rossi
What's your enquiry about?
By clicking "Submit", you accept our Privacy Policy and acknowledge that as the agent for this property is located overseas, your information may not be handled in accordance with the privacy laws applicable to this website.
Property ID: 310120493365
Original Property ID: GRCCI-Aelefxllugld8pz1* THIS SERVICE MAY CONTAIN TRANSLATIONS POWERED BY GOOGLE. GOOGLE DISCLAIMS ALL WARRANTIES RELATED TO THE TRANSLATIONS, EXPRESS OR IMPLIED, INCLUDING ANY WARRANTIES OF ACCURACY, RELIABILITY, AND ANY IMPLIED WARRANTIES OF MERCHANTABILITY, FITNESS FOR A PARTICULAR PURPOSE AND NONINFRINGEMENT.
Similar Properties
These similar properties are shown based on the property type and distance to this listing.