
LES SABLES D OLONNE, Pays de la Loire 85100
LATEST
 5
5 1
1|House
NZD $2,585,385
EUR €1,295,000
Published on: 09 Oct 2026
Last updated on: 09 Oct 2026
Property ID: 310120430583
Translate to English
LES SABLES D OLONNE, Pays de la Loire 85100
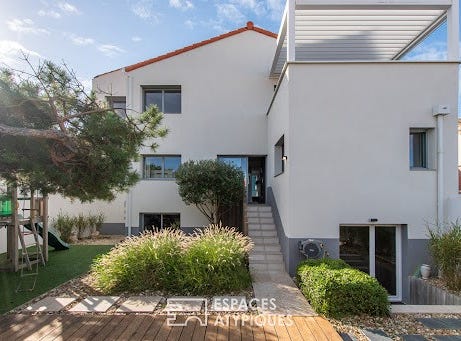
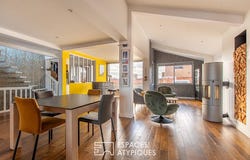
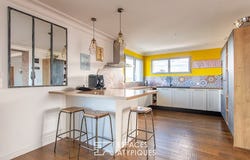
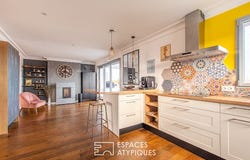
In the heart of the sought-after La Chaume district of Les Sables-d'Olonne, this spacious, loft-style house, offering 230 sq m of living space, sits on a 331 sq m plot. Completely renovated, this 1974 building overlooks the seaside town and offers an exceptional living environment facing the Atlantic Ocean. Upon entering, the ground floor comprises three bright bedrooms, an office ideal for a professional practice, and a workspace with a distinctly industrial feel. A functional laundry room and a 20 sq m garage complete this level. Upstairs, an elegant polished concrete staircase leads to a vast living area of over 70 sq m, enhanced by a vaulted ceiling. Bathed in natural light, this welcoming space perfectly embodies the spirit of contemporary architecture. A master suite with a dressing room and private bathroom also boasts breathtaking views of the waves. An 80 sq m basement offers numerous possibilities for conversion. Outside, a fully fenced and landscaped garden features a fully equipped summer kitchen, ideal for al fresco dining. A true gem of the property, the rooftop offers stunning ocean views stretching from the Armandèche lighthouse to the Barges lighthouse. Ideally located, this exceptional property is just steps from the shops, schools, and amenities of La Chaume, while remaining perfectly connected to major roads leading to Nantes and Angers. ENERGY RATING: C / CLIMATE RATING: C. Estimated average annual energy costs for standard use, based on 2021 energy prices: between EUR2,592 and EUR3,506. Contact (EI): David GONZALEZ - 33 6 67 89 46 08 Registered sales agent (RSAC 2024AC00099). Fees are payable by the seller. Information on the risks to which this property is exposed is available on the Géorisques website for the areas concerned:.
Property Details
Basic Info
Basic Info
Property Type
House
Land Size
331.00 m2
Building Size
230.00 m2
Rooms
5 bedroom(s), 1 bathroom(s)
Address
LES SABLES D OLONNE, Pays de la Loire 85100


Contact Agent
Contact Agent
Email enquiry to Espaces Atypiques Vendée
Espaces Atypiques Vendée
What's your enquiry about?
By clicking "Submit", you accept our Privacy Policy and acknowledge that as the agent for this property is located overseas, your information may not be handled in accordance with the privacy laws applicable to this website.
Property ID: 310120430583
Original Property ID: EDENI-121098967* THIS SERVICE MAY CONTAIN TRANSLATIONS POWERED BY GOOGLE. GOOGLE DISCLAIMS ALL WARRANTIES RELATED TO THE TRANSLATIONS, EXPRESS OR IMPLIED, INCLUDING ANY WARRANTIES OF ACCURACY, RELIABILITY, AND ANY IMPLIED WARRANTIES OF MERCHANTABILITY, FITNESS FOR A PARTICULAR PURPOSE AND NONINFRINGEMENT.