
Maubec, Provence-Alpes-Côte d'Azur 84660
LATEST
 5
5 1
1|House
NZD $1,977,911
EUR €990,000
Published on: 08 Oct 2026
Last updated on: 12 Oct 2026

Property ID: 310110424728
Translate to English
Maubec, Provence-Alpes-Côte d'Azur 84660
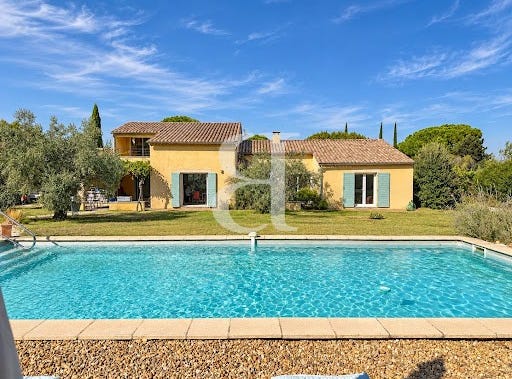
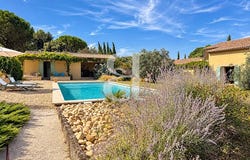
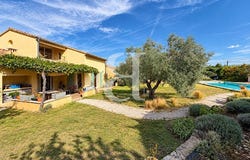
MAUBEC - LUBERON For sale in Maubec, in the heart of the Luberon, an elegant architect-designed house offering approximately 190 m² of living space, with an independent annex, set in a privileged, peaceful and green environment, just a short walk from the village, school, shops and restaurants. Built in 2008, this property offers an exceptionally pleasant living environment, combining Provençal nature, contemporary comfort and the gentle art of living. Mainly set on one level, it is particularly appealing for its generous volumes, abundant natural light and quality features. The entrance leads to a spacious cathedral-ceilinged living area, enhanced by impressive ceiling height, a fireplace and underfloor heating and cooling. The separate kitchen, flooded with natural light through an elegant glass ceiling, benefits from an adjoining utility room. The sleeping quarters comprise a master suite with dressing room and shower room, two bedrooms with built-in wardrobes sharing a shower room, as well as a guest WC. Upstairs, an office with access to a terrace could easily be converted into an additional bedroom. A bathroom with WC completes this level. Outside, the landscaped garden forms a beautiful green setting around the property. It features a lovely 5 x 11 m swimming pool, an approximately 30 m² covered terrace with summer kitchen, a garage and several parking spaces. An ideal setting for enjoying long Provençal summer days and entertaining family and friends. Close to the swimming pool, the independent annex, comprising a large bedroom, shower room and WC, offers genuine privacy for guests and also represents interesting rental potential. A rare property in Maubec, combining architectural charm, comfort, generous volumes, swimming pool, landscaped garden and the Provençal art of living, in one of the most sought-after areas of the Luberon. An ideal address in Provence, whether as a main residence or a second home. This house is for sale through Boschi Immobilier agency in Coustellet 84220. It comprises: ---Ground floor--- Entrance hall Guest WC 2 m² Dressing room 2.5 m² Living room - dining room with fireplace 55.5 m² Hallway with cupboard 1.5 m² Shower room and WC 6 m² Bedroom with built-in wardrobes 11.5 m² Bedroom with built-in wardrobes 11.5 m² Master bedroom with built-in wardrobes, air conditioning (21.5 m²), shower room (9 m²) and WC (2.5 m²) Fully equipped kitchen with access to the outside 14.5 m² Utility room 3.5 m² Hallway 6 m² Independent bedroom 20 m² with shower room and WC 4 m² ---1st floor--- Office 15.5 m² Bathroom with WC 5 m² -- Swimming pool -- Pool equipment room 3 m² -- Pool house 27 m² -- Terrace 5 m² -- Carport 37 m² -- Storage room 3.5 m² Fees to be paid by the seller. Energy class C, Climate class A Estimated amount of annual energy expenditure for standard use: between 1680.00 and 2330.00 for the years 2021, 2022, and 2023 (including subscriptions). Information on the risks to which this property is exposed is available on the Geohazards website: georisques.gouv.fr.
Property Details
Basic Info
Basic Info
Property Type
House
Land Size
2,012.00 m2
Building Size
192.00 m2
Rooms
5 bedroom(s), 1 bathroom(s)
Address
Maubec, Provence-Alpes-Côte d'Azur 84660


Contact Agent
Contact Agent
Email enquiry to Boschi Immobilier Coustellet
Boschi Immobilier Coustellet
What's your enquiry about?
By clicking "Submit", you accept our Privacy Policy and acknowledge that as the agent for this property is located overseas, your information may not be handled in accordance with the privacy laws applicable to this website.
Property ID: 310110424728
Original Property ID: EDENI-121069131* THIS SERVICE MAY CONTAIN TRANSLATIONS POWERED BY GOOGLE. GOOGLE DISCLAIMS ALL WARRANTIES RELATED TO THE TRANSLATIONS, EXPRESS OR IMPLIED, INCLUDING ANY WARRANTIES OF ACCURACY, RELIABILITY, AND ANY IMPLIED WARRANTIES OF MERCHANTABILITY, FITNESS FOR A PARTICULAR PURPOSE AND NONINFRINGEMENT.