
Neuilly En Thelle, Picardie 60530
 5
5 1
1|House
NZD $798,303
EUR €399,500
Published on: 17 Jul 2026
Last updated on: 06 Oct 2026
Property ID: 310109381871
Translate to English
Neuilly En Thelle, Hauts-de-France 60530
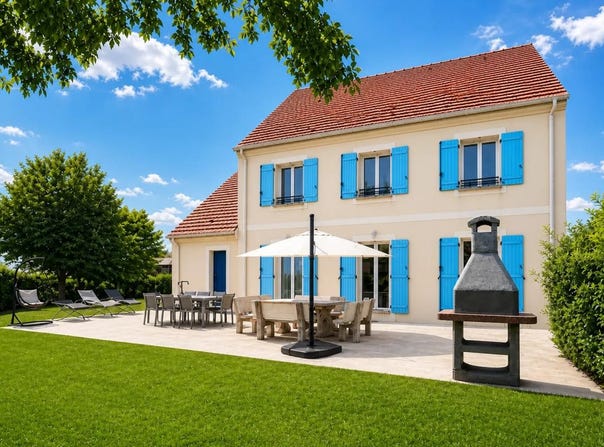
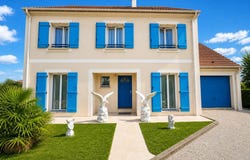
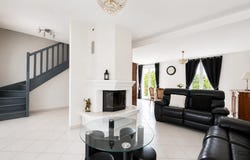
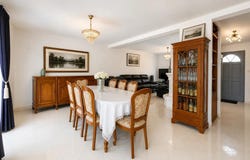
This recent family house located in Neuilly-en-Thelle offers approximately 140 m² of living space, spread over two levels, on a plot of approximately 725 m². Built in 2011, it offers a living space designed to accommodate a large family, with a large bright living room with a fireplace, a fully equipped open kitchen and direct access to a large terrace overlooking the garden. The whole creates a convivial living room, ideal for everyday life as well as for entertaining. The house has a total of 8 rooms, with 6 bedrooms, one of which is on the ground floor, allowing for very practical single-storey living. A master suite with bathroom provides real additional comfort, complemented by 2 shower rooms and separate toilets, so that everyone has their own space. The storage space is well thought out, with dressing room, built-in cupboards and pantry, as well as a laundry room facilitating the organization of the house. The wooded garden, without direct vis-à-vis, offers a pleasant setting to enjoy the sunny days, whether on the large terrace or on the plot, which leaves room for several uses. The land, with a surface area of approximately 725 m², harmoniously surrounds the house and is a real extension of the living rooms. The attic is convertible, suggesting a potential for further development according to your projects. On the practical side, the house has plenty of outdoor parking, with several parking spaces to accommodate cars and visitors. A garage completes the set. Interior comfort is enhanced by triple glazing, electric heating and hot water production by tank, as well as the presence of fibre optics for very high speed. The house has good energy performance, with a DPE in C and greenhouse gas emissions in A, which makes it a pleasant property to live in on a daily basis. The environment is residential and quiet, yet still close to schools and transport, as well as the Persan train station which is within a reasonable distance. This living environment is perfect for a family looking for a serene daily life, with amenities nearby. The property is located in a town with useful services on a day-to-day basis, while benefiting from a peaceful environment. Technical characteristics - Property tax : 2078 - DPE: C - Heating mode: electric - Hot water distribution method: electric tank Legal notice: The information presented in this announcement has been compiled by Zefir from the information provided and available at the time of writing. They are provided for information purposes only and do not replace the regulatory diagnoses or technical or administrative checks that usually accompany a real estate transaction, such as the examination of urban planning rules, easements or cadastral documents. To obtain official data on natural, mining or technological risks, it is recommended to consult the Géorisques public service. Zefir accompanies buyers throughout their project with seriousness, transparency and rigor, in order to allow them to make their decision in full knowledge of the facts. If you have any questions, contact Zefir on 07 57 91 70 93.
Property Details
Basic Info
Indoor Feature
Outdoor Feature
Basic Info
Property Type
House
Land Size
725.00 m2
Building Size
140.00 m2
Rooms
5 bedroom(s), 1 bathroom(s)
Address
Neuilly En Thelle, Picardie 60530
Contact Agent
Contact Agent
Email enquiry to ZEFIR IMMOBILIER
Camille Lambert
What's your enquiry about?
By clicking "Submit", you accept our Privacy Policy and acknowledge that as the agent for this property is located overseas, your information may not be handled in accordance with the privacy laws applicable to this website.
Property ID: 310109381871
Original Property ID: EDENI-118752294* THIS SERVICE MAY CONTAIN TRANSLATIONS POWERED BY GOOGLE. GOOGLE DISCLAIMS ALL WARRANTIES RELATED TO THE TRANSLATIONS, EXPRESS OR IMPLIED, INCLUDING ANY WARRANTIES OF ACCURACY, RELIABILITY, AND ANY IMPLIED WARRANTIES OF MERCHANTABILITY, FITNESS FOR A PARTICULAR PURPOSE AND NONINFRINGEMENT.