
Octon, Languedoc-Roussillon 34800
LATEST
 3
3|House
NZD $696,430
EUR €349,000
Published on: 11 Oct 2026
Last updated on: 11 Oct 2026
Property ID: 310120493163
Translate to English
Octon, Languedoc-Roussillon 34800
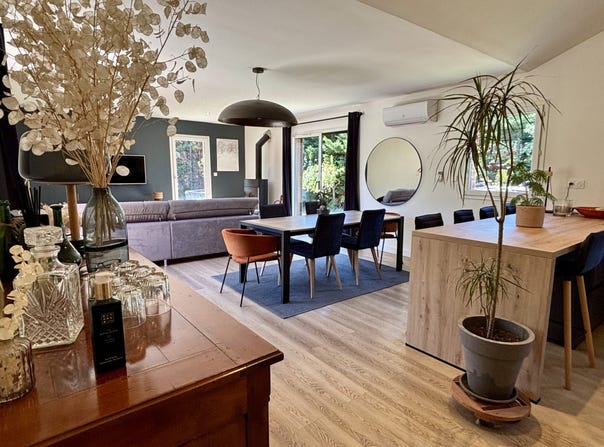
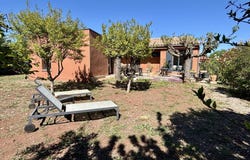
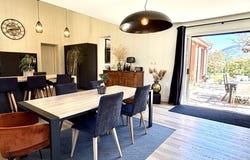
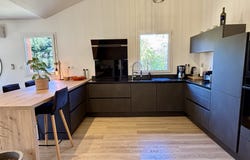
Bright renovated house on 1,480 m² of land with garage Set on a tree-lined 1,480 m² plot, this 1980s house was completely redesigned and renovated in 2021 with the help of an architect. It now offers approximately 120 m² of living space, plus a 20 m² garage with a mezzanine. The renovation, which included an extension and a complete reconfiguration of the interior layout, has created a modern, bright and particularly pleasant home to live in. The living area is the true heart of the house. The living room has a triple aspect, a high ceiling and a large pocket sliding glass door, providing a generous opening onto the outdoors and plenty of natural light throughout the day. The fitted kitchen is equipped and features carefully considered design and a granite worktop. A wood-burning stove and four air-conditioning units ensure comfort in every season. The entrance has a built-in cupboard and a custom-made workspace, as well as a separate toilet. The sleeping area comprises three good-sized bedrooms, each with a dressing room. A large shower room completes this area. Outside, the peaceful, tree-lined grounds offer plenty of scope for landscaping and are suitable for a swimming pool. The terrace lets you make the most of the setting and the propertys different aspects. A carefully renovated home designed to offer natural light, generous proportions and practicality, while retaining ample outdoor space. Sellers fees apply. Energy rating: A; climate rating: A. Estimated annual energy costs for standard use: between 520.00 and 750.00 for 2021, 2022 and 2023 (including subscriptions). Your Qoridor adviser: Thomas Terzulli Commercial agent (sole proprietorship) RSAC 977 985 142 RCP Ocean Bridges
Property Details
Basic Info
Basic Info
Property Type
House
Land Size
1,480.00 m2
Building Size
120.00 m2
Rooms
3 bedroom(s)
Address
Octon, Languedoc-Roussillon 34800
Contact Agent
Contact Agent
Email enquiry to Qoridor
What's your enquiry about?
By clicking "Submit", you accept our Privacy Policy and acknowledge that as the agent for this property is located overseas, your information may not be handled in accordance with the privacy laws applicable to this website.
Property ID: 310120493163
Original Property ID: GRCCI-Amccmfvkttraic05* THIS SERVICE MAY CONTAIN TRANSLATIONS POWERED BY GOOGLE. GOOGLE DISCLAIMS ALL WARRANTIES RELATED TO THE TRANSLATIONS, EXPRESS OR IMPLIED, INCLUDING ANY WARRANTIES OF ACCURACY, RELIABILITY, AND ANY IMPLIED WARRANTIES OF MERCHANTABILITY, FITNESS FOR A PARTICULAR PURPOSE AND NONINFRINGEMENT.
 1
1