
PENNAUTIER, Languedoc-Roussillon 11610
Hotel/Leisure
NZD $342,020
EUR €170,000
Published on: 23 Jul 2026
Last updated on: 29 Sep 2026
Property ID: 310109460371
Translate to English
Key property information
Land Size
236.00 m2
Floor Area
197.00 m2
PENNAUTIER, Occitanie 11610
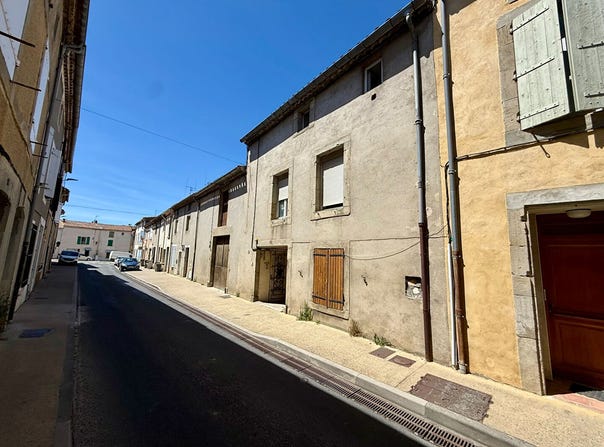
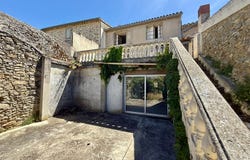
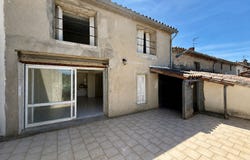
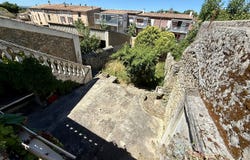
Developing 198 m2 of living space, this house is distinguished by its organization in two independent dwellings, allowing several acquisition projects to be considered. The first accommodation, located on the ground floor, is a T2 of 75.45 m2 including an independent kitchen, a living room opening onto the terrace and the garden, a bedroom, a shower room and separate toilets. The second dwelling corresponds to a T4 duplex of 136.30 m2. Its first level hosts a large living room of 65 m2 extended by a terrace of 33.65 m2, as well as a laundry room and a separate toilet. The upper floor has three bedrooms, a bathroom equipped with a bath, a shower and a double vanity unit as well as a separate toilet. Two electricity meters and a sub-meter for water provide simplified management of both spaces. An insert fireplace is fitted to the T4. The heating is electric and the hot water production is provided by tank. The openings combine single glazing on the garden side and double glazing on the street side with hinged and roller shutters. A configuration offering a functional location and a potential for enhancement for a real estate project.
Property Details
Basic Info
Basic Info
Property Type
Hotel/Leisure
Land Size
236.00 m2
Address
PENNAUTIER, Languedoc-Roussillon 11610
Contact Agent


NESTENN Carcassonne - NESTENN Carcassonne
Get in touch
Contact Agent
Contact Agent
Email enquiry to NESTENN Carcassonne - NESTENN Carcassonne
NESTENN Carcassonne - NESTENN Carcassonne
What's your enquiry about?
By clicking "Submit", you accept our Privacy Policy and acknowledge that as the agent for this property is located overseas, your information may not be handled in accordance with the privacy laws applicable to this website.
Property ID: 310109460371
Original Property ID: EDENI-118878239* THIS SERVICE MAY CONTAIN TRANSLATIONS POWERED BY GOOGLE. GOOGLE DISCLAIMS ALL WARRANTIES RELATED TO THE TRANSLATIONS, EXPRESS OR IMPLIED, INCLUDING ANY WARRANTIES OF ACCURACY, RELIABILITY, AND ANY IMPLIED WARRANTIES OF MERCHANTABILITY, FITNESS FOR A PARTICULAR PURPOSE AND NONINFRINGEMENT.
Similar Properties
These similar properties are shown based on the property type and distance to this listing.
 1
1 1
1