
Port-Saint-Père, Pays de la Loire 44710
 3
3 1
1|House
NZD $558,828
EUR €280,000
Published on: 12 Aug 2026
Last updated on: 06 Oct 2026
Property ID: 310109782955
Translate to English
Port-Saint-Père, Pays de la Loire 44710
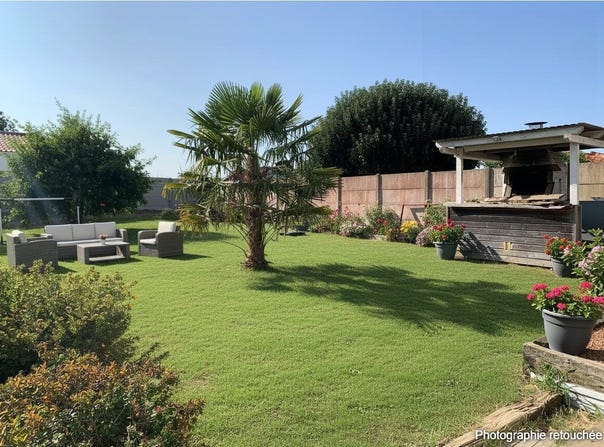
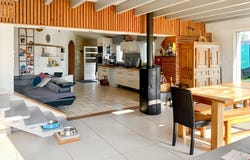
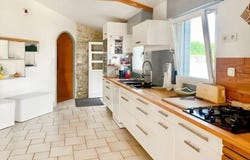
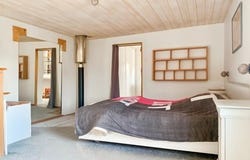
In a hamlet in Port-Saint-Père, 4 km from the village centre, discover this former barn, renovated and extended with a timber-frame addition. It combines the exposed stonework of the original building with modern comforts. Facing mainly west and with no overlooking neighbours, the house enjoys plenty of natural light thanks to the living rooms south-west double aspect, as well as a leafy setting. Shops and transport links to Nantes are just a few minutes away, and the coast is 20 minutes away. With over 130 m² of living space, the house offers a living room of approximately 60 m² with a fitted and equipped open-plan kitchen. The generous ceiling height in the lounge and the wood-burning stove, complemented by a heat pump, create a pleasant, welcoming living space. The sleeping area comprises 3 bedrooms and a mezzanine of over 16 m², currently arranged as a bedroom with a shower room and WC. This space can be adapted to suit your needs and preferences, becoming a fourth bedroom, an office, a play area or a relaxation space. The enclosed plot of approximately 800 m² is secured by an electric gate. A garden shed of approximately 20 m² (not included in the living area) completes the property and provides practical space for DIY, storage or keeping equipment. A bright, adaptable home offering a pleasant lifestyle between Nantes and the coast. Fees of 4.48% including VAT, payable by the buyer. Price excluding fees: 268,000. Energy rating C, climate rating A. Estimated average annual energy costs for standard use, based on energy prices in 2021: between 963.00 and 1,304.00. Your eXp Realty advisor: Florence SCHELLER Commercial agent (sole proprietorship) RSAC 792 633 760 NANTES
Property Details
Basic Info
Outdoor Feature
Basic Info
Property Type
House
Land Size
806.00 m2
Building Size
137.00 m2
Rooms
3 bedroom(s), 1 bathroom(s)
Address
Port-Saint-Père, Pays de la Loire 44710
Contact Agent
Contact Agent
Email enquiry to Exp Global France
Florence Scheller
What's your enquiry about?
By clicking "Submit", you accept our Privacy Policy and acknowledge that as the agent for this property is located overseas, your information may not be handled in accordance with the privacy laws applicable to this website.
Property ID: 310109782955
Original Property ID: GRCCI-Aglhs3dtstih2vhz* THIS SERVICE MAY CONTAIN TRANSLATIONS POWERED BY GOOGLE. GOOGLE DISCLAIMS ALL WARRANTIES RELATED TO THE TRANSLATIONS, EXPRESS OR IMPLIED, INCLUDING ANY WARRANTIES OF ACCURACY, RELIABILITY, AND ANY IMPLIED WARRANTIES OF MERCHANTABILITY, FITNESS FOR A PARTICULAR PURPOSE AND NONINFRINGEMENT.