
Quarante, Languedoc-Roussillon 34310
 5
5 2
2|House
NZD $281,253
EUR €139,900
Published on: 23 Sep 2026
Last updated on: 29 Sep 2026
Property ID: 310110289484
Translate to English
Quarante, Languedoc-Roussillon 34310
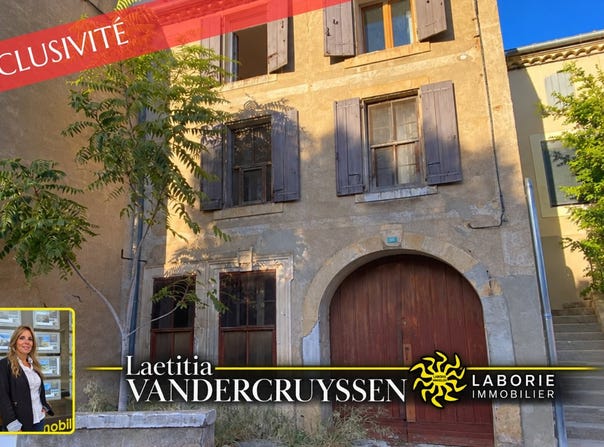
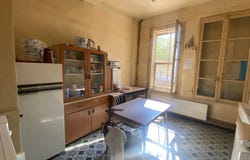
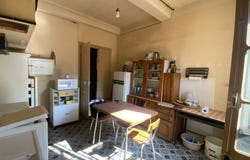
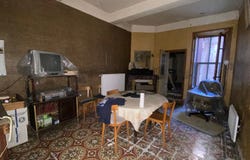
Exclusively in Quarante, a house to renovate offering 164 m2 of living space on three levels, with 5 bedrooms, an office, a courtyard, a terrace, and a porch. At the rear, 105 m2 of outbuildings complete the property. This property offers significant potential for development and subdivision, with the possibility of creating several apartments in the main house and a separate dwelling at the rear. On the ground floor, a 27 m2 porch, which can be used as a garage, provides access to the house. This level includes a separate kitchen, a living room with a fireplace, a toilet, and a pantry with a shower. A 15 m2 courtyard completes the property. On the first floor: four bedrooms and a bathroom. One of the bedrooms gives access to a 10 m2 terrace. On the second floor: a bedroom, an office, a bathroom and a shower room. A slightly sloping room of 22 m2 can be converted into a master suite or divided to create two additional bedrooms. At the rear, there is a 105 m2 two-story structure with a concrete slab floor. Each level offers approximately 52.5 m2. A separate entrance from the rear street allows for vehicle access. This layout allows for the preservation of a garage while also offering the possibility of creating a separate dwelling. Services: rear roof partially redone, drainage systems repaired, copper plumbing, gas heating and hot water, roof insulated with fiberglass, single-glazed wooden joinery and cement tiles. Sale price: 139,900 (agency fees included) Property tax: 907? Information & visits: click on 'Call', you will be directly redirected to my mobile. Laetitia VANDERCRUYSSEN? LABORIE Immobilier, agency in Puisserguier.
Property Details
Basic Info
Outdoor Feature
Basic Info
Property Type
House
Building Size
269.00 m2
Rooms
5 bedroom(s), 2 bathroom(s)
Address
Quarante, Languedoc-Roussillon 34310
Contact Agent
Contact Agent
Email enquiry to LABORIE IMMOBILIER
Laetitia Vandercruyssen
What's your enquiry about?
By clicking "Submit", you accept our Privacy Policy and acknowledge that as the agent for this property is located overseas, your information may not be handled in accordance with the privacy laws applicable to this website.
Property ID: 310110289484
Original Property ID: GRCCI-Aptkhueoszspfjmy* THIS SERVICE MAY CONTAIN TRANSLATIONS POWERED BY GOOGLE. GOOGLE DISCLAIMS ALL WARRANTIES RELATED TO THE TRANSLATIONS, EXPRESS OR IMPLIED, INCLUDING ANY WARRANTIES OF ACCURACY, RELIABILITY, AND ANY IMPLIED WARRANTIES OF MERCHANTABILITY, FITNESS FOR A PARTICULAR PURPOSE AND NONINFRINGEMENT.