
Saint Symphorien De Marmagne, Burgundy 71710
 8
8 3
3|Apartment
NZD $392,657
EUR €196,500
Published on: 26 Sep 2026
Last updated on: 06 Oct 2026
Property ID: 310119996466
Translate to English
Saint Symphorien De Marmagne, Bourgogne-Franche-Comté 71710
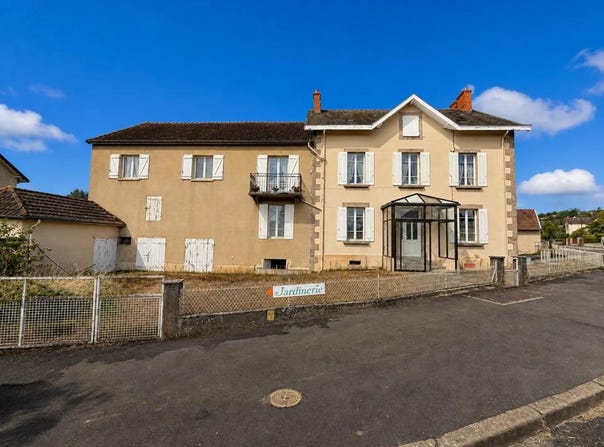
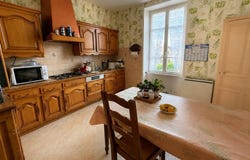
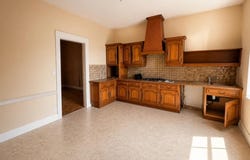
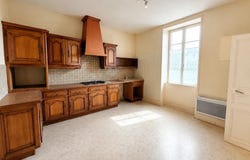
BUILDING WITH HIGH POTENTIAL - UP TO 7 APARTMENTS - LAND 1,504 M² - SAINT-SYMPHORIEN-DE-MARMAGNE In Saint-Symphorien-de-Marmagne, discover this real estate complex offering significant development and rental investment potential. The main building, old and with beautiful volumes, allows for a restructuring in order to create up to 6 apartments, subject to administrative authorisations and technical feasibility. The existing volumes, the different levels and the numerous openings make it possible to study a coherent organisation in several apartments. The building is equipped with a lift. In addition, there is an independent house, which can be a 7th dwelling, as well as a double garage that can accommodate a motorhome, offering additional storage, workshop or layout possibilities depending on the project. The whole is located on two cadastral plots totalling 1,504 m², with outdoor spaces and land at the back. The property retains many elements of character: beautiful volumes, parquet floors, old fireplaces, high ceilings and large openings. The interior requires renovation and updating, allowing the buyer to completely rethink the whole according to his project. The diagnoses carried out confirm in particular an old construction; the heating currently present is mainly electric. The cadastral file mentions a construction prior to 1948 for the part diagnosed. A set particularly suitable for an investor, property dealer or professional looking for a real estate division and enhancement project. About 100 m away, the "Saint-Symphorien-de-Marmagne" bus stop makes it easy to get around for everyday life. Nearly 200 m away, a second "Gare" stop also provides access to the surrounding area. This proximity to public transport, complemented by the "Saint-Symphorien-de-Marmagne" transit station about 100 m away, contributes to the good service of the area and the ease of access to the village and neighbouring municipalities. Technical characteristics - DPE: F - Heating mode: electric Legal notice: The information presented in this advertisement has been carefully gathered by Zefir from the information available at the time of writing. It is provided for information purposes only and complements the regulatory diagnoses as well as the usual technical and administrative verifications related to any real estate transaction, such as the examination of urban planning rules, easements or cadastral documents. For any official information relating to natural, mining or technological risks, we invite you to consult the website and the documents made available by Géorisques. Zefir's objective is to support each buyer with transparency and rigour throughout their real estate project, by providing clear answers to the questions that may arise at each stage. If you have any questions, contact Zefir on 07 57 91 70 93.
Property Details
Basic Info
Outdoor Feature
Basic Info
Property Type
Apartment
Building Size
250.00 m2
Rooms
8 bedroom(s), 3 bathroom(s)
Address
Saint Symphorien De Marmagne, Burgundy 71710
Contact Agent
Contact Agent
Email enquiry to ZEFIR IMMOBILIER
Camille Lambert
What's your enquiry about?
By clicking "Submit", you accept our Privacy Policy and acknowledge that as the agent for this property is located overseas, your information may not be handled in accordance with the privacy laws applicable to this website.
Property ID: 310119996466
Original Property ID: EDENI-120682894* THIS SERVICE MAY CONTAIN TRANSLATIONS POWERED BY GOOGLE. GOOGLE DISCLAIMS ALL WARRANTIES RELATED TO THE TRANSLATIONS, EXPRESS OR IMPLIED, INCLUDING ANY WARRANTIES OF ACCURACY, RELIABILITY, AND ANY IMPLIED WARRANTIES OF MERCHANTABILITY, FITNESS FOR A PARTICULAR PURPOSE AND NONINFRINGEMENT.