
SALEUX, Picardie 80480
 5
5 2
2|House
NZD $1,387,523
EUR €695,000
Published on: 30 Apr 2026
Last updated on: 06 Oct 2026
Property ID: 310107674018
Translate to English
SALEUX, Hauts-de-France 80480
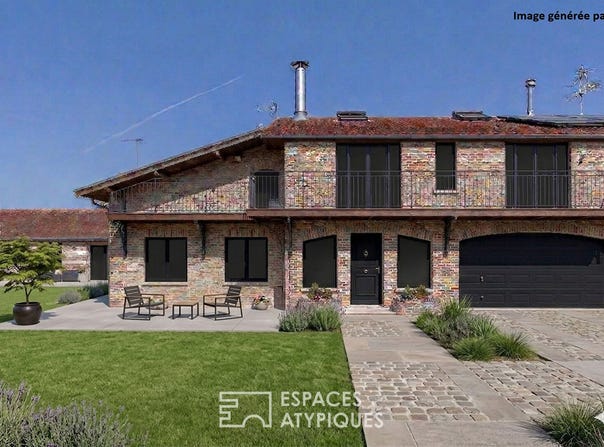
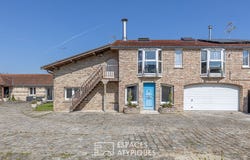
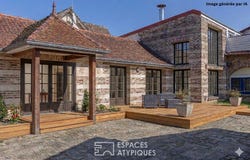
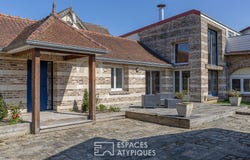
More than a house, a blank page. Only a few minutes from Amiens Sud and the University Hospital, this singular place is an invitation to be bold for families looking for a life project. Here, the L-shaped architecture dictates the rhythm: that of light, transparency and uncompromising inside-outside living. An extraordinary potential of 470 m2 The whole unfolds with a rare generosity to accommodate all your dreams of development: The heart of life (180 m2): Imagine a masterful ground floor where the XXL living room becomes the scene of your family evenings, bathed in light and open to a future dining kitchen with direct access to a large wooden terrace for lunches in the sun. The sleeping area (180 m2): upstairs, the field of possibilities is immense. Master suites with dressing room and balcony, children's bedrooms, office for teleworking or games room... The large openings on the façade and roofs guarantee absolute clarity. The wellness area (110 m2): this is the main asset of the project. A space dedicated to relaxation with an 11-metre indoor pool and a private spa, at home. Outbuildings and practicality: a beautiful paved courtyard will become the garden, a double garage of 60 m2 as well as a workshop of 60 m2 to reinvent (outbuilding, storage, guest studio or independent office) A place to sculpt for those who do not want everyone's house. Some photos are projections of the layout that you can discover. ENERGY CLASS: C CLIMATE CLASS: C Estimated average amount of annual energy expenditure for standard use, based on energy prices for the year 2021: between 3390 euros and 4600 euros. Regulatory information on the risks to which this property is exposed is available on the Géorisques website: Contact: Jérôme JOLY - 06 75 72 77 38 - 813 023 256 R.S.A.C AMIENS Jérôme JOLY (EI) Commercial Agent - RSAC number: 813 023 256 - Amiens.
Property Details
Basic Info
Indoor Feature
Outdoor Feature
Basic Info
Property Type
House
Land Size
500.00 m2
Building Size
470.00 m2
Rooms
5 bedroom(s), 2 bathroom(s)
Address
SALEUX, Picardie 80480
Contact Agent


ESPACES ATYPIQUES Global - ESPACES ATYPIQUES Picar
Contact Agent
Contact Agent
Email enquiry to ESPACES ATYPIQUES Global - ESPACES ATYPIQUES Picardie / copie
ESPACES ATYPIQUES Global - ESPACES ATYPIQUES Picar
What's your enquiry about?
By clicking "Submit", you accept our Privacy Policy and acknowledge that as the agent for this property is located overseas, your information may not be handled in accordance with the privacy laws applicable to this website.
Property ID: 310107674018
Original Property ID: EDENI-115296466* THIS SERVICE MAY CONTAIN TRANSLATIONS POWERED BY GOOGLE. GOOGLE DISCLAIMS ALL WARRANTIES RELATED TO THE TRANSLATIONS, EXPRESS OR IMPLIED, INCLUDING ANY WARRANTIES OF ACCURACY, RELIABILITY, AND ANY IMPLIED WARRANTIES OF MERCHANTABILITY, FITNESS FOR A PARTICULAR PURPOSE AND NONINFRINGEMENT.