
Saumur, Pays de la Loire 49400
 5
5 1
1|House
NZD $697,836
EUR €349,650
Published on: 25 Sep 2026
Last updated on: 06 Oct 2026
Property ID: 310119974351
Translate to English
Saumur, Pays de la Loire 49400
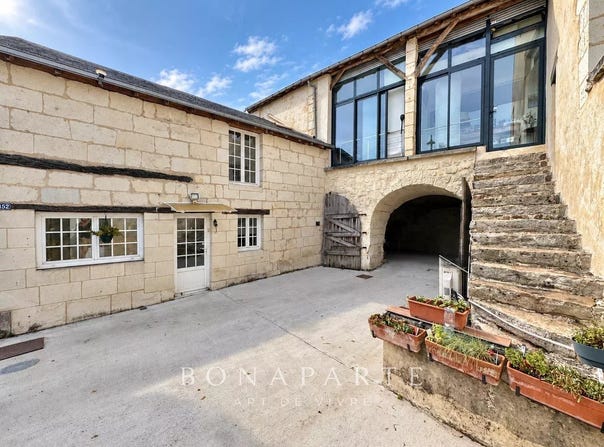
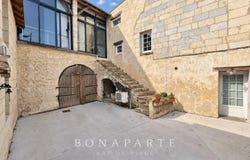
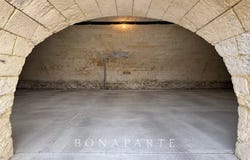
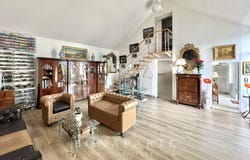
Saumur - Character property complex 2 houses 250 m² More than a property, a place with multiple possibilities that adapts to your life project. In Dampierre-sur-Loire, an associated municipality of Saumur, discover this character property complex developing about 250 m² of living space, composed of two old houses, arranged around a charming inner courtyard. Located only 5 minutes from the center of Saumur and close to the Loire, the property offers a living environment that allows enjoying walks along the Loire while remaining close to shops, services, and city amenities. One of the main assets of this property lies in its modularity: two houses currently separate, with the possibility to join them or, conversely, to divide the main house into two independent dwellings. The entire can thus be configured as a large property of approximately 250 m², two houses, or up to three separate living spaces. The main house of about 135 m², with its 3 bedrooms and 3 water rooms, was completely renovated in 2012, including the framework and roof. It now combines the character of the old with features adapted to daily comfort. Its real highlight is found on the first floor with a living space of 45 m² offering more than 5 meters in height, providing a remarkable sense of volume in an loft style. On the top floor, the master suite offers a fully dedicated space with bedroom, dressing room, shower, bathtub, and WC. The house also benefits from a heat pump heating system and electric roller shutters. The second house of about 115 m² is a fully-fledged dwelling. It currently offers two bedrooms as well as an additional room to be converted, allowing for the creation of a second bathroom. The properties adapt to many life projects: family residence, main residence with a professional activity, bringing together multiple generations while maintaining independence, hosting relatives, second home, or rental project The inner courtyard acts as a genuine link between the different spaces. The courtyard and the automatic gate were redone in 2024. A large garage of over 50 m² and a cellar complete the ensemble. Property composition > Main house approximately 135 m² Ground floor: entrance, water room with WC, and access to the cellar. Half-level: a bedroom and an office. First floor: living room of 45 m² with over 5 meters height, fitted and equipped kitchen, corridor serving a bedroom, water room, and independent WC. Second floor: master suite including a bedroom, dressing, shower, bathtub, and WC. Possibility to create two independent dwellings: the first comprising the ground floor and half-level, and the second from the 1st and 2nd floors, each with its own access. > Secondary house approximately 115 m² Ground floor: kitchen/dining room. First floor: living room, bedroom, water room, and WC. Second floor: a large bedroom and a room to be fitted out, which could notably become an additional bathroom. > Outdoors and annexes Inner courtyard, automatic gate, garage, and cellar. Two houses, about 250 m² of living space, and a rare configuration offering the freedom to imagine a project that reflects you, just a few minutes from the heart of Saumur and the Loire. Contact me now to organize a visit and discover all the potential of this property. Charles-Antoine MARY - Real estate consultant
Property Details
Basic Info
Basic Info
Property Type
House
Building Size
251.00 m2
Rooms
5 bedroom(s), 1 bathroom(s)
Address
Saumur, Pays de la Loire 49400
Contact Agent
Contact Agent
Email enquiry to RESEAU BONAPARTE
What's your enquiry about?
By clicking "Submit", you accept our Privacy Policy and acknowledge that as the agent for this property is located overseas, your information may not be handled in accordance with the privacy laws applicable to this website.
Property ID: 310119974351
Original Property ID: GRCCI-Agueovloa646qw80* THIS SERVICE MAY CONTAIN TRANSLATIONS POWERED BY GOOGLE. GOOGLE DISCLAIMS ALL WARRANTIES RELATED TO THE TRANSLATIONS, EXPRESS OR IMPLIED, INCLUDING ANY WARRANTIES OF ACCURACY, RELIABILITY, AND ANY IMPLIED WARRANTIES OF MERCHANTABILITY, FITNESS FOR A PARTICULAR PURPOSE AND NONINFRINGEMENT.