
TRANGE, Pays de la Loire 72650
LATEST
 3
3 1
1|House
NZD $533,437
EUR €267,000
Published on: 12 Oct 2026
Last updated on: 12 Oct 2026
Property ID: 310110410282
Translate to English
TRANGE, Pays de la Loire 72650
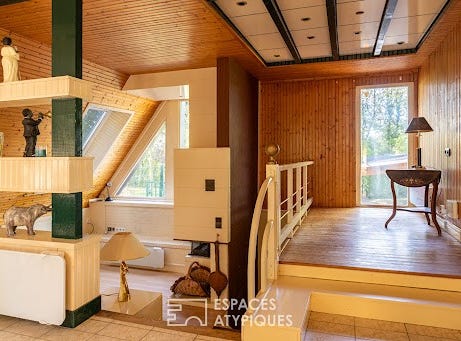
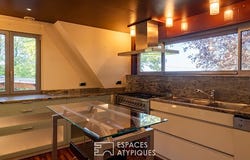
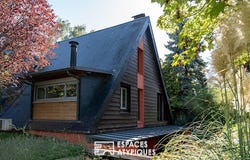
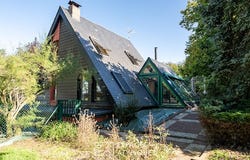
Located in Trangé, this atypical architect-designed house captivates with its contemporary design and generous volumes. Spanning approximately 160 sqm on a wooded plot of nearly 2,700 sqm, it stands out with its pronounced sloping roof and large glass openings, which provide exceptional brightness. Inside, the layout of the spaces has been designed to combine comfort and conviviality. The living room, bathed in light thanks to the south-facing glass roof, benefits from high ceilings and a wood-burning stove that enhances the warm atmosphere. The sleeping area offers three spacious bedrooms, including a master suite with a private bathroom, as well as an additional shower room. Outside, the terrace opens onto a landscaped garden, ideal for enjoying sunny days in complete privacy. The peaceful environment ensures a rare quality of life, while remaining close to schools, shops, and transport links that facilitate travel. This unique property combines architectural character and development potential to create a unique living space. A real favorite for lovers of luxury real estate looking for an atypical house in Trangé. Energy Class: D / Climate Class: B Estimated annual energy costs for standard use: between EUR2,450 and EUR3,370 indexed to the years 2021, 2022, 2023 (subscription included) Fees payable by the purchaser i.e. EUR285,000 net seller Contact: Noémie FOURNIER 06 29 52 22 81 Information on risks available on the website
Property Details
Basic Info
Basic Info
Property Type
House
Land Size
2,747.00 m2
Building Size
162.00 m2
Rooms
3 bedroom(s), 1 bathroom(s)
Address
TRANGE, Pays de la Loire 72650


Contact Agent
Contact Agent
Email enquiry to Espaces Atypiques Le Mans
Espaces Atypiques Le Mans
What's your enquiry about?
By clicking "Submit", you accept our Privacy Policy and acknowledge that as the agent for this property is located overseas, your information may not be handled in accordance with the privacy laws applicable to this website.
Property ID: 310110410282
Original Property ID: EDENI-121015273* THIS SERVICE MAY CONTAIN TRANSLATIONS POWERED BY GOOGLE. GOOGLE DISCLAIMS ALL WARRANTIES RELATED TO THE TRANSLATIONS, EXPRESS OR IMPLIED, INCLUDING ANY WARRANTIES OF ACCURACY, RELIABILITY, AND ANY IMPLIED WARRANTIES OF MERCHANTABILITY, FITNESS FOR A PARTICULAR PURPOSE AND NONINFRINGEMENT.