
Uchaux, Provence-Alpes-Côte d'Azur 84100
 5
5|House
NZD $1,076,462
EUR €539,000
Published on: 01 Jul 2026
Last updated on: 13 Oct 2026

Property ID: 310109130827
Translate to English
Uchaux, Provence-Alpes-Côte d'Azur 84100
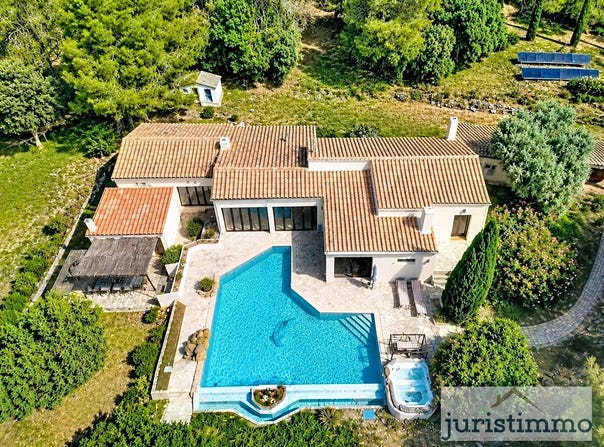
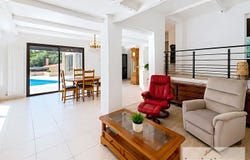
Juristimmo offers this fully fenced and wooded property, composed of two semi-detached residential houses, with the possibility of creating an opening between the two to form a single large dwelling. Located on a 4,870 m2 fully fenced and landscaped plot, the property benefits from a calm and pleasant environment. It features a traditional chlorine pool measuring 11 m x 10.50 m, with a depth ranging from 1.40 m to 2.50 m. The main house, built in 1984 and designed by an architect, is mainly on one level with a slight interior step-up of four steps. The entrance is via an approximately 32 m2 veranda converted into a summer kitchen with barbecue and pizza oven. The south-facing openings allow a full opening to the outside and offer an unobstructed view of the pool. This veranda connects to a laundry room of about 20 m2 located on the north side as well as the main entrance of the house. The living area of about 40 m2 has double-flow air conditioning and large bay windows overlooking the pool. A separate kitchen, equipped and arranged at 10.50 m2, also opens onto the veranda. The sleeping area includes a 12.76 m2 bedroom with closet and parquet, a 16 m2 bedroom with closet and oak parquet, a third 11 m2 bedroom with parquet, a 8.25 m2 shower room with a double basin and towel dryer, and a separate WC. The main house is built with 27 cm lithophore concrete blocks. The two dwellings share a water and electricity meter, a recent common micro-station, and a ventouse oil boiler installed in 2021. Joinery is aluminum double glazing with electric shutters. The façades of both houses were completely redone in June 2025. The roof is in good condition. The house benefits from an approximately 1.40 m high crawl space including the pool technical room under the veranda. The secondary house, built in 1995 in cellular concrete, covers about 106 m2. The entrance hall leads to a separate equipped Provençal-style kitchen of 13.63 m2, a 2.12 m2 boiler room with a recent water heater (2024), a storage area, a 45 m2 south-facing living room with a fireplace insert and a bay window opening onto a terrace with a pergola, and a separate WC. Upstairs, the landing serves two south-facing bedrooms overlooking the pool, one of 14 m2 with a closet and the other of 10.60 m2, a lofted office with a storage closet of about 5 m2 (habitable area above 1.80 m), as well as a lofted bathroom with a shower, bathtub and Sanibroyeur WC, requiring refreshment. The secondary house has heating by fuel oil with a boiler installed in 2021, a fireplace with insert, aluminum double glazing, and wooden shutters on the upper floor. The roof is in good condition, fiber optics installed, and the crawl space is about 20 cm. The property is connected to town water and also benefits from water from the Carpentras canal for irrigation and the pool, at an annual cost of about 250. Taxe foncière (property tax): 2,350 for the entire property. This property offers numerous potential layouts: large family residence, intergenerational home, or rental project. This advertisement is offered to you by Rozier Labey Berangere - - NoRSAC: , Registered at the Avignon Chamber of Commerce and Industry.
Property Details
Basic Info
Indoor Feature
Outdoor Feature
Basic Info
Property Type
House
Land Size
4,870.00 m2
Building Size
205.00 m2
Rooms
5 bedroom(s)
Address
Uchaux, Provence-Alpes-Côte d'Azur 84100
Contact Agent
Contact Agent
Email enquiry to EXPERTIMO
Berangere Rozier labey
What's your enquiry about?
By clicking "Submit", you accept our Privacy Policy and acknowledge that as the agent for this property is located overseas, your information may not be handled in accordance with the privacy laws applicable to this website.
Property ID: 310109130827
Original Property ID: GRCCI-Ajs2wdp2ggqofguf* THIS SERVICE MAY CONTAIN TRANSLATIONS POWERED BY GOOGLE. GOOGLE DISCLAIMS ALL WARRANTIES RELATED TO THE TRANSLATIONS, EXPRESS OR IMPLIED, INCLUDING ANY WARRANTIES OF ACCURACY, RELIABILITY, AND ANY IMPLIED WARRANTIES OF MERCHANTABILITY, FITNESS FOR A PARTICULAR PURPOSE AND NONINFRINGEMENT.
 4
4