
Vaison-la-Romaine, Provence-Alpes-Côte d'Azur 84110
 9
9 2
2|House
NZD $4,989,535
EUR €2,500,000
Published on: 23 Sep 2026
Last updated on: 03 Oct 2026
Property ID: 310119953631
Translate to English
Vaison-la-Romaine, Provence-Alpes-Côte d'Azur 84110
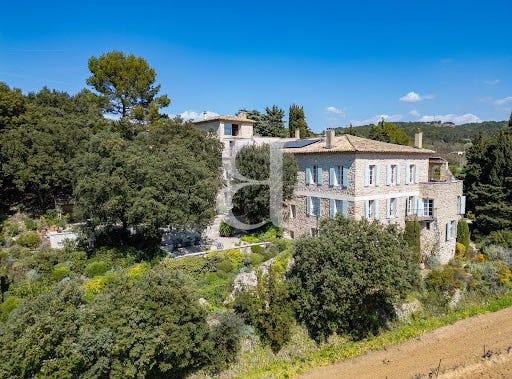
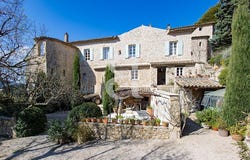
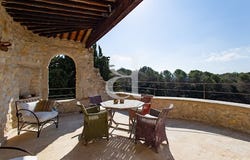
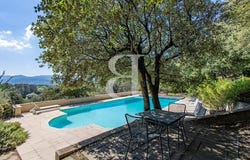
VAISON-LA-ROMAINE Immersive 3D tour available on request. In an exceptional setting, discover this sumptuous exposed stone bastide of more than 600 m², nestled on a landscaped plot of 8,500 m² offering a rare and preserved atmosphere. Ideally located a few minutes from the centre of Vaison-la-Romaine, this property of character seduces with its perfect harmony between authenticity and elegance. Organised in terraces, it reveals an enchanting swimming pool area, surrounded by a natural setting, and offering a sublime dominant view, where it is good to bask in the Provençal sun. The interior, bathed in light, offers large reception rooms, enhanced by beautiful views of the surrounding nature. Five generous suites, as well as an independent apartment, complete this refined set with top-of-the-range services. Charm, elegance and breathtaking views define this exceptional residence, ideal both as a family home and for a prestigious hospitality activity. This house is for sale at the Boschi Immobilier agency in Vaison la Romaine - 84110. It consists of: --- Garden level --- Entrance 30 m² Wine cellar 2.50 m² Suite: Bedroom with bathroom / living room / entrance and separate WC 33.50 m² Suite: Bedroom with shower room and separate WC / living room / entrance with cupboards 41.25 m² --- Indoor swimming pool in the heart of a superb vaulted cellar --- 1st floor --- Hall with corridor 10.50 m² Suite: bedroom and living room / Bathroom with bathtub / entrance and separate WC 47.75 m² Suite: Bedroom with shower room and separate WC / living room / entrance with cupboards 30.50 m² Dining room 49 m² with access to terrace and gardens Fitted kitchen 26 m² with terrace and external access Office space 10.25 m² Hallway with cupboards 2.75 m² Laundry room 12 m² WC with washbasin 1 m² Corridor 2.50 m² ---2nd floor --- Living room with fireplace 78.50 m² Landing 31 m² TV lounge 36.50 m² WC 1 m² Entrance 8 m² Bedroom with private terrace / shower room and separate toilet 28 m² Accommodation with independent access: Living room with WC / corridor / kitchen / bedroom and shower room 46.75 m² ---Third floor private apartment--- Living room / office with kitchen area / dressing room / shower room and bedroom 75.25 m² ---Exteriors and outbuildings--- --- Outdoor swimming pool - 12 X 6 - concrete resin infinity - electric shutter - heat pump --- Vaulted cellar --- Awning 17 m² --- Technical room shelter 25 m² --- Storage room 9 m² --- Discount --- Heat pump technical room + room 25 m² --- Bicycle garage 20 m² --- Summer kitchen 9 m² --- Building / Annex --- Equipped car parks ---Photovoltaic panels for self-consumption Agency fees to be paid by the seller. Energy class B, Climate class A Estimated amount of annual energy expenditure for standard use: between 5130.00 and 7010.00 over the years 2021, 2022 and 2023 (subscriptions included). Information on the risks to which this property is exposed is available on the Géorisques website: georisques.gouv.fr.
Property Details
Basic Info
Basic Info
Property Type
House
Land Size
8,500.00 m2
Building Size
605.00 m2
Rooms
9 bedroom(s), 2 bathroom(s)
Address
Vaison-la-Romaine, Provence-Alpes-Côte d'Azur 84110
Contact Agent


BOSCHI IMMOBILIER PRESTIGE VAISON-LA-ROMAINE
Get in touch
Contact Agent
Contact Agent
Email enquiry to BOSCHI IMMOBILIER PRESTIGE VAISON-LA-ROMAINE
BOSCHI IMMOBILIER PRESTIGE VAISON-LA-ROMAINE
What's your enquiry about?
By clicking "Submit", you accept our Privacy Policy and acknowledge that as the agent for this property is located overseas, your information may not be handled in accordance with the privacy laws applicable to this website.
Property ID: 310119953631
Original Property ID: EDENI-120614419* THIS SERVICE MAY CONTAIN TRANSLATIONS POWERED BY GOOGLE. GOOGLE DISCLAIMS ALL WARRANTIES RELATED TO THE TRANSLATIONS, EXPRESS OR IMPLIED, INCLUDING ANY WARRANTIES OF ACCURACY, RELIABILITY, AND ANY IMPLIED WARRANTIES OF MERCHANTABILITY, FITNESS FOR A PARTICULAR PURPOSE AND NONINFRINGEMENT.