
Villefranche-de-Rouergue, Midi-Pyrénées 12200
LATEST
 4
4 1
1|House
NZD $357,362
EUR €179,000
Published on: 10 Oct 2026
Last updated on: 10 Oct 2026
Property ID: 310120479549
Translate to English
Villefranche-de-Rouergue, Midi-Pyrénées 12200
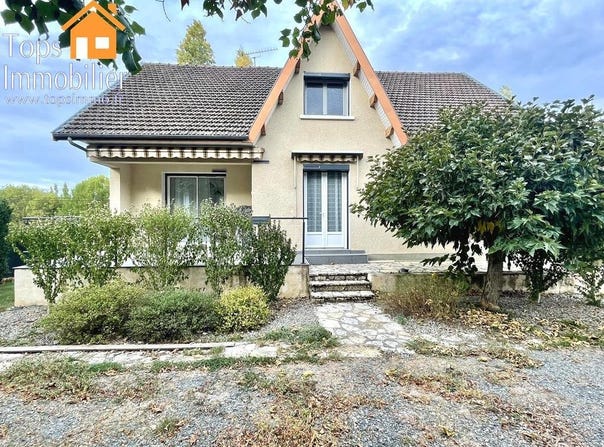
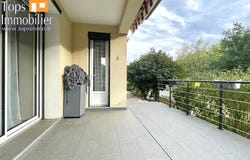
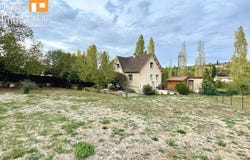
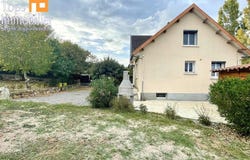
TOPS IMMO presents this house of approximately 117m², offering numerous features: a large enclosed garden, a double basement garage, an outbuilding of about 27m² (additional garage and storage), a Jacuzzi, and a modern, efficient heating system (pellet stove installed in 2019, two reversible air conditioning units, and electric convectors). Additional amenities include a mechanical ventilation system (VMC), double-glazed windows, and solar-powered (smart-controlled) roller shutters. Built in 1971, the house comprises, on the garden level: an entrance hall, a living room of approximately 25m² opening onto a terrace, a fitted and equipped kitchen, a toilet, two bedrooms, and a shower room. Upstairs: two additional bedrooms, a toilet, and a convertible room of about 21m² (suitable for a playroom, gym, or extra bedroom). The full basement is divided into two garage spaces (with automated doors) and a storage area. The property is connected to mains drainage. It is ideally located for those seeking proximity to amenities, schools, and shops, while enjoying a quiet setting with no overlooking neighbors. A property to view with Pierre Jean LACOMBE: Tel: | Commercial Agent (RC No.: 508 933 314) |
Property Details
Basic Info
Outdoor Feature
Basic Info
Property Type
House
Land Size
1,526.00 m2
Building Size
117.00 m2
Rooms
4 bedroom(s), 1 bathroom(s)
Address
Villefranche-de-Rouergue, Midi-Pyrénées 12200
Contact Agent
Contact Agent
Email enquiry to TOPS IMMOBILIER
What's your enquiry about?
By clicking "Submit", you accept our Privacy Policy and acknowledge that as the agent for this property is located overseas, your information may not be handled in accordance with the privacy laws applicable to this website.
Property ID: 310120479549
Original Property ID: GRCCI-A60s4c9d98gcok0y* THIS SERVICE MAY CONTAIN TRANSLATIONS POWERED BY GOOGLE. GOOGLE DISCLAIMS ALL WARRANTIES RELATED TO THE TRANSLATIONS, EXPRESS OR IMPLIED, INCLUDING ANY WARRANTIES OF ACCURACY, RELIABILITY, AND ANY IMPLIED WARRANTIES OF MERCHANTABILITY, FITNESS FOR A PARTICULAR PURPOSE AND NONINFRINGEMENT.