
Villers Agron Aiguizy, Picardie 02130
 3
3|House
NZD $544,361
EUR €274,000
Published on: 18 Sep 2026
Last updated on: 12 Oct 2026
Property ID: 310110224772
Translate to English
Villers Agron Aiguizy, Hauts-de-France 02130
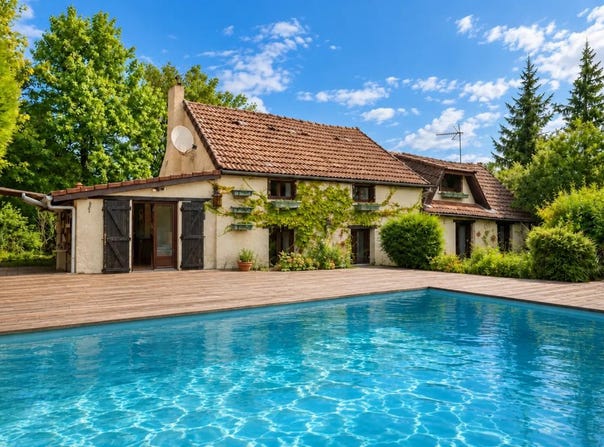
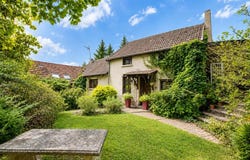
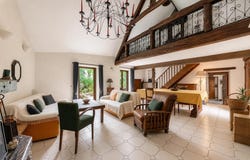
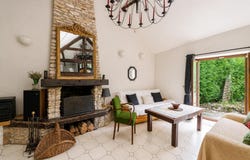
House with 5 rooms and 3 bedrooms developing 125 m2 of living space, this detached property seduces with its atypical character and its beautiful volumes. Built on a large plot of 2115 m2, it offers a pleasant living environment, with a swimming pool and a large garden surrounding the house. Located in Villers-Agron-Aiguizy, only 5 minutes from access to the A4 motorway and 30 minutes from Reims, it benefits from a convenient location for travel while maintaining a peaceful residential atmosphere. As soon as you enter, you will discover a living room of about 35 m2, the central room of the house, with high ceilings and a mezzanine that reinforces its atypical and friendly side. The kitchen, of about 23 m2, makes it easy to envisage daily meals as well as welcoming guests, with a comfortable and functional space. The house has three bedrooms, offering possible configurations for a family. Two bathrooms with toilets complete this interior layout, which brings real comfort to daily life. The whole is well maintained, with a standard general quality, allowing you to immediately enjoy the place while leaving the possibility of adapting certain spaces over time. Outside, the property reveals a large garden of 2115 m2, which generously extends the living rooms to the outside. This space offers a green setting, ideal for enjoying the sunny days, organizing moments outdoors or simply enjoying the view of the plot. The 10 x 5 m swimming pool, heated by pump, is a real asset for those looking for a place to relax at home. The land, with a large surface area, allows you to consider different organization of the space, whether for relaxation, play or gardening, while maintaining a pleasant feeling of openness around the house. The house also benefits from a double garage accompanied by a workshop, offering interesting solutions for parking several vehicles, storing equipment or developing a DIY activity. Two additional parking spaces complete these assets for daily life. All the outbuildings contribute to making this property a functional house, suitable for family life as well as a main residence project with outdoor space. Technical characteristics - Property tax: 1,100 - DPE: D - Heating method: air/water heat pump - Water distribution method: Electric tank Legal notice: The information presented in this advertisement has been carefully gathered by Zefir from the information available on the day it was written. It is provided for information purposes only and complements the regulatory diagnoses as well as the technical and administrative verifications that accompany any real estate transaction, in particular in terms of urban planning, easements or cadastral documents. To find out about the official data relating to natural, mining or technological risks, you can consult the Géorisques public service. Zefir's mission is to support each buyer with transparency and rigour throughout their project, from the first information to the finalization of the purchase. If you would like further information on this property or on the steps to take, our team is at your disposal. If you have any questions, contact Zefir on 07 57 91 70 93.
Property Details
Basic Info
Indoor Feature
Outdoor Feature
Basic Info
Property Type
House
Land Size
2,000.00 m2
Building Size
125.00 m2
Rooms
3 bedroom(s)
Address
Villers Agron Aiguizy, Picardie 02130
Contact Agent
Contact Agent
Email enquiry to ZEFIR IMMOBILIER
Camille Lambert
What's your enquiry about?
By clicking "Submit", you accept our Privacy Policy and acknowledge that as the agent for this property is located overseas, your information may not be handled in accordance with the privacy laws applicable to this website.
Property ID: 310110224772
Original Property ID: EDENI-120472833* THIS SERVICE MAY CONTAIN TRANSLATIONS POWERED BY GOOGLE. GOOGLE DISCLAIMS ALL WARRANTIES RELATED TO THE TRANSLATIONS, EXPRESS OR IMPLIED, INCLUDING ANY WARRANTIES OF ACCURACY, RELIABILITY, AND ANY IMPLIED WARRANTIES OF MERCHANTABILITY, FITNESS FOR A PARTICULAR PURPOSE AND NONINFRINGEMENT.
Similar Properties
These similar properties are shown based on the property type and distance to this listing.
 3
3