
Yronde-et-Buron, Auvergne 63270
LATEST
 11
11 6
6|House
NZD $5,448,572
EUR €2,730,000
Published on: 07 Oct 2026
Last updated on: 07 Oct 2026
Property ID: 310120142031
Translate to English
Yronde-et-Buron, Auvergne 63270
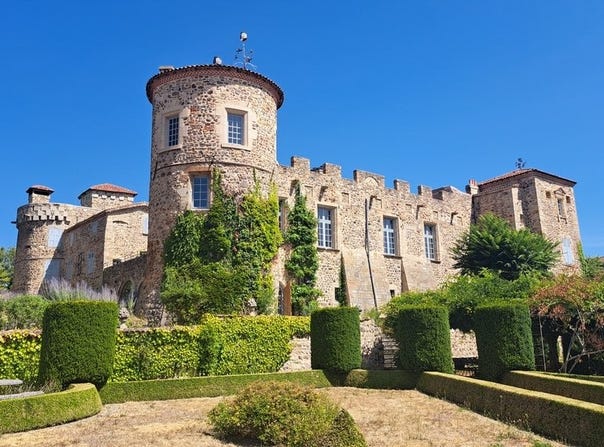
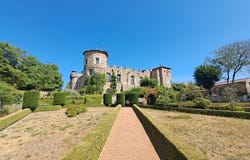
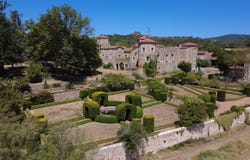
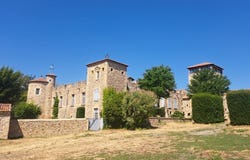
EXCLUSIVE. Mentioned from the 14th century, the current château was built in 1472 by the Counts of Auvergne. It later belonged to a natural son of them who became maître dhôtel and conseiller to Henri II and a close associate of Catherine de Médicis and Queen Margot. His descendants served the French crown and owned the château until 1833, when it was purchased by the Comte de Douhet. Modifications were made in the 17th, 18th and 19th centuries. In 1993, the current owners saved it from ruin by carrying out a complete renovation in the proper artistic manner and by adapting its numerous outbuildings. Arranged around an inner courtyard, it presents a quadrangular plan in a U-shape, flanked on the west by two circular towers and on the east by a substantial 13thcentury keep and a square tower. It comprises approximately 943 m² of living space. On ground floor, all vaulted: a fully fitted traversing kitchen of 23.68 m² with monumental fireplace and central island; a storeroom of 11.33 m² in the tower and a 9 m² wine cellar below; a laundry room of 6.95 m² with sink, washing machine and dryer; a scullery of 7.93 m²; a 35.76 m² dining room with monumental XVe fireplace; stone slab floor; a 5.76 m² hallway; a 11.56 m² shower room: two sinks, two toilets and shower; a 35.27 m² lounge with stone fireplace; a southeast entrance of 13.88 m² with ribbed vaults and XVIIIthcentury Volvic fireplace; a 0.61 m² WC; a north entrance of 14.47 m² with Louis XIV stone stair; a small room of 8.09 m²; an office of 23.42 m² with stone fireplace topped by three sculpted corbels; a 14.34 m² bedroom located in the former chapel with barrel vault; an orangery of 63.86 m² with barrel vault; a 26.79 m² museum in the former stablemasters chamber; a painters workshop of 26.39 m²; a betweentwo of 5.32 m² providing access to vaulted cellars; a 42.89 m² games room with barrel vault. The main staircase, built in 1647, has richly carved balusters. On the first floor, a landing and a 16.78 m² gallery lead to: a 28.06 m² library-office with chevron parquet; a 38.83 m² billiard room with monumental 19thcentury fireplace and 19thcentury painted ceiling; a 15.18 m² gym (or bedroom); a 1.06 m² bathroom with lavabo; a 36.15 m² traversing salon with XVIIIe stucco décor of flower garlands, a grey marble fireplace with a trumeau framed by two pilasters, French ceiling, chevron parquet; a 17.25 m² kitchen (former bedroom or small salon) with XVIIIe stucco, faux black marble fireplace, moulded ceiling and chevron parquet; a 34.93 m² traversing bedroom with XVe stone fireplace and chevron parquet; its dressing room of 7.93 m²; its shower room of 11.65 m² with lavabo, shower, bidet, toilet; a 16.78 m² corridor; a 36.10 m² bedroom with XVIIIe Volvic fireplace and richly sculpted trumeau; its shower room of 7.20 m² with two basins, shower, bidet, toilet; a 35.65 m² bedroom with monumental 17thcentury fireplace, parquet with inlaid stars and a ceiling painted with a cieling motif bordered by floral garlands; its shower room of 4.38 m² with lavabo, shower, toilet; a 9.92 m² corridor; a 1.39 m² WC; a 12.05 m² bedroom in the keep with chevron parquet and barrel vault; a large 99.52 m² room with stone fireplace, equipped kitchen and underfloor heating; a small 17.62 m² lounge with marble fireplace and Louis XVI trumeau decorated with floral motifs; a 22.46 m² traversing bedroom with stone fireplace and tomettes; its 2.91 m² shower room; a 0.76 m² WC. On the second floor, six bedrooms, a mezzanine lounge and a shower room. Above, a belvedere of 33.35 m² with panoramic views over the entire estate, the land, the Allier valley and the Puys chain and the Sancy. In the basement, four cellars. In the inner courtyard, an equipped summer kitchen with dining area under a glass veranda. The courtyard opens to the west through a glass wall with wide doors. On the north wall, medallions in the shape of putti depict the last Valois and perhaps C
Property Details
Basic Info
Indoor Feature
Outdoor Feature
Basic Info
Property Type
House
Land Size
796,402.00 m2
Building Size
943.00 m2
Rooms
11 bedroom(s), 6 bathroom(s)
Address
Yronde-et-Buron, Auvergne 63270
Contact Agent
Contact Agent
Email enquiry to PIERRE CHANGARNIER IMMOBILIER
PIERRE CHANGARNIER
What's your enquiry about?
By clicking "Submit", you accept our Privacy Policy and acknowledge that as the agent for this property is located overseas, your information may not be handled in accordance with the privacy laws applicable to this website.
Property ID: 310120142031
Original Property ID: GRCCI-A6ako369l50cgbsx* THIS SERVICE MAY CONTAIN TRANSLATIONS POWERED BY GOOGLE. GOOGLE DISCLAIMS ALL WARRANTIES RELATED TO THE TRANSLATIONS, EXPRESS OR IMPLIED, INCLUDING ANY WARRANTIES OF ACCURACY, RELIABILITY, AND ANY IMPLIED WARRANTIES OF MERCHANTABILITY, FITNESS FOR A PARTICULAR PURPOSE AND NONINFRINGEMENT.