
Aberaeron, Wales
LATEST
 3
3|House
NZD $764,895
EUR €383,141
Published on: 14 Oct 2026
Last updated on: 14 Oct 2026
Property ID: 310120543245
Translate to English
Aberaeron, Wales
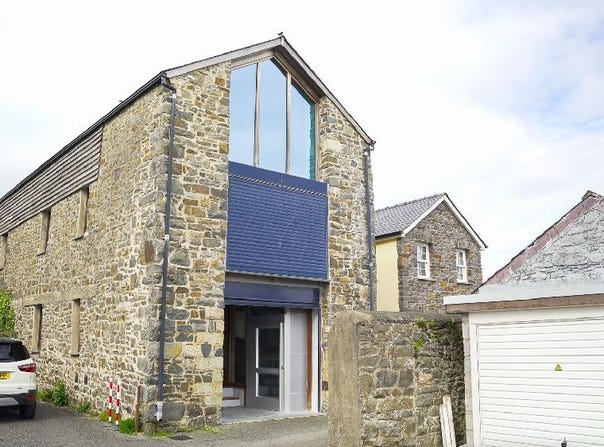
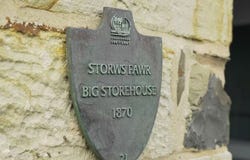
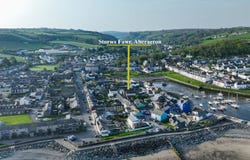
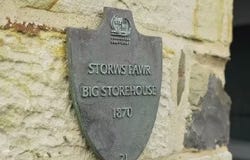
Storws Fawr, Aberaeron Offers over 325,000 Occupying a prominent position in the heart of Aberaeron, one of West Waless most distinctive Georgian harbour towns, Storws Fawr is a remarkable historic building offering an exciting range of residential, commercial and creative possibilities. Constructed in approximately 1870 as a ships warehouse, the building forms an important part of Aberaerons rich maritime heritage. Its original purpose is reflected in its substantial stone and slate construction and its position close to the harbour. Historically, the warehouse was accessed via a passage from Quay Parade, which was also used by the Aberaeron Carnival Band as part of its procession route in years gone by. A commemorative plaque recognises Storws Fawrs inclusion on the towns historical trail. The property underwent an extensive restoration and conversion in 2006, when it was stripped back to its core structure. The original timber floors were replaced with steel framing and concrete floors, incorporating underfloor heating for modern comfort. The exposed steelwork, glass and oak divisions complement the buildings industrial character while creating a practical and contemporary interior. The quality of the renovation is further reflected in the buildings impressive EPC rating of B, which is particularly unusual for a historic property of this nature. One of the most distinctive features is the handcrafted oak staircase, constructed using century-old timber reclaimed from the belfry of Llanbadarn Church in Aberystwyth. This beautiful feature adds another fascinating layer of local history to the building. Arranged across three substantial levels, Storws Fawr also benefits from a lift connecting the basement, ground floor and first floor. The extensive basement provides an exceptional amount of storage or working space and could suit a variety of commercial, creative or community-focused purposes. In March 2024, change-of-use permission was granted to allow the upper floors to be converted into residential accommodation. This creates the exciting possibility of living and working within the same building, with the ground floor and basement offering space for a business, studio, workshop or other venture. Subject to any further necessary consents, the property could be suitable for a wide variety of uses, including: A combined home and workplace Studios or workshops for artists and makers A venue for classes, workshops or community activities A gallery or exhibition space Professional offices or flexible rental workspace A pottery, craft or photography studio A potential Aberaeron museum or heritage centre, with the large basement providing valuable storage for collections A removable section of the roof may also provide future potential to create a rooftop garden, terrace or balcony, offering an outdoor retreat with views towards the coast, subject to the appropriate permissions. As a former working ships warehouse, the property does not include dedicated parking. However, its highly convenient central location places Aberaerons harbour, independent shops, cafés, restaurants and everyday amenities within easy walking distance. Detailed plans and architectural drawings are available, illustrating the extent of the previous restoration and the exciting possibilities presented by the building. Storws Fawr is far more than a conventional property. It represents a rare opportunity to acquire an important part of Aberaerons history and shape its next chapter, whether as a distinctive live-work residence, an inspiring creative destination or a landmark commercial and community space.
Property Details
Basic Info
Basic Info
Property Type
House
Rooms
3 bedroom(s)
Address
Aberaeron, Wales
Contact Agent
Contact Agent
Email enquiry to girasolhomes.co.uk
Nigel Salmon
What's your enquiry about?
By clicking "Submit", you accept our Privacy Policy and acknowledge that as the agent for this property is located overseas, your information may not be handled in accordance with the privacy laws applicable to this website.
Property ID: 310120543245
Original Property ID: GRCCI-Adl0iqezi2vakjmj* THIS SERVICE MAY CONTAIN TRANSLATIONS POWERED BY GOOGLE. GOOGLE DISCLAIMS ALL WARRANTIES RELATED TO THE TRANSLATIONS, EXPRESS OR IMPLIED, INCLUDING ANY WARRANTIES OF ACCURACY, RELIABILITY, AND ANY IMPLIED WARRANTIES OF MERCHANTABILITY, FITNESS FOR A PARTICULAR PURPOSE AND NONINFRINGEMENT.
 1
1