
Barnstaple, England EX31
LATEST
 3
3 2
2|House
NZD $858,965
EUR €431,152
Published on: 11 Oct 2026
Last updated on: 13 Oct 2026


Property ID: 310120491055
Translate to English
Barnstaple, South West England EX31
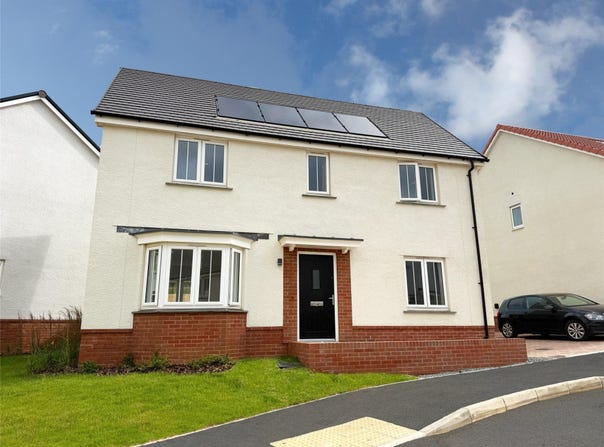
PLOT 9: NOW INCLUDING FULLY FITTED FLOORING THROUGHOUT!PLEASE NOTE: SOME OF THE PHOTOS SHOWN ARE FOR A DIFFERENT PLOT. PHOTOS MAY HAVE BEEN VIRTUALLY STAGED FOR ILLUSTRATIVE PURPOSES AND TO GIVE AN IDEA OF THE FINAL FINISHED DEVELOPMENT. SOME DETAILS AND FINISHES INTERNALLY AND EXTERNALLY MAY DIFFER FROM THE PHOTOS SHOWN. PLEASE CHECK ALL DETAILS PRIOR TO ARRANGING A VISIT OR LEGAL COMMITTMENT. The Brook is a smart and attractive double-fronted 3 bedroom detached home, ideal for a couple or small family. The layout is great and the heart of the home is a spacious, bright and airy 16ft long kitchen/diner, ideal for family meals, entertaining or a simple morning coffee. Across the hallway is a 16ft long lounge, a great space for relaxing evenings. On the first floor, the master bedroom has a stylish en suite shower room and the two further bedrooms are served by the modern family bathroom. Outside, there is off-road parking for 2 cars and a delightful private rear garden.Bickington Park, Barnstaple - A more connected way to enjoy North Devon livingSet within the established village of Bickington, on the western outskirts of Barnstaple, Bickington Park is an exciting collection of energy-efficient two, three and four bedroom homes by Cavanna Homes. Combining contemporary design with open space, strong local connections and easy access to the North Devon coast, the development offers an attractive setting for first-time buyers, families, professional couples, downsizers and those relocating to the area.Bickington provides the feel of an established village, with local shops, pubs and a post office close at hand, while Barnstaple is approximately two miles away. The town offers a wide range of supermarkets, schools, leisure facilities, restaurants and independent shops, together with its historic Pannier Market and Butchers Row.The location is particularly appealing to those looking to make the most of the North Devon lifestyle. The Taw Estuary and Tarka Trail are close by, providing excellent opportunities for walking, running and cycling, while Instow, Westward Ho!, Croyde, Saunton and Woolacombe are all within comfortable travelling distance. Whether it is a morning cycle, a walk beside the estuary or a weekend on the beach, the outdoors can become a natural part of everyday life.The development itself has been thoughtfully planned around its surroundings. Existing hedgerows are being retained, while more than two acres of open space will include a new fruit orchard made up of established and newly planted trees. New footpaths will connect the homes with existing pedestrian and cycle routes, helping to create a greener and better-connected community.The private homes include a varied selection of three and four bedroom designs, ranging from well-planned first and family homes to larger detached properties. Practical layouts include sociable kitchen and dining areas, separate living rooms, ground-floor cloakrooms, useful storage and principal bedrooms with en-suite facilities. Additional bedrooms can also provide valuable flexibility for home working, guests, hobbies or growing families.The specification is another important part of the appeal. Kitchens include a choice of units and worktops, soft-close cupboards and drawers, under-unit lighting and a range of integrated Bosch appliances. Stylish bathrooms and en-suites feature quality sanitaryware and contemporary fittings, while oak-style internal doors and carefully selected finishes give the interiors a smart and welcoming feel.Energy efficiency has been placed at the heart of the development. Homes include air source heat pump heating, double-glazed windows and electric vehicle charging points, with the majority also benefiting from roof-mounted solar PV panels. Combined with modern insulation and current building standards, these features are designed to improve comfort, reduce heat loss and help manage day-to-day running costs.For buyers comparing Bickington Park with an o
Property Details
Basic Info
Basic Info
Property Type
House
Rooms
3 bedroom(s), 2 bathroom(s)
Address
Barnstaple, England EX31
Contact Agent
Webbers Wiveliscombe Wiveliscombe
Webbers Wiveliscombe Wiveliscombe
Get in touch
Contact Agent
Contact Agent
Email enquiry to Webbers Wiveliscombe Wiveliscombe
Webbers Wiveliscombe Wiveliscombe
What's your enquiry about?
By clicking "Submit", you accept our Privacy Policy and acknowledge that as the agent for this property is located overseas, your information may not be handled in accordance with the privacy laws applicable to this website.
Property ID: 310120491055
Original Property ID: GRCCI-Aatjrrb15l3eylib* THIS SERVICE MAY CONTAIN TRANSLATIONS POWERED BY GOOGLE. GOOGLE DISCLAIMS ALL WARRANTIES RELATED TO THE TRANSLATIONS, EXPRESS OR IMPLIED, INCLUDING ANY WARRANTIES OF ACCURACY, RELIABILITY, AND ANY IMPLIED WARRANTIES OF MERCHANTABILITY, FITNESS FOR A PARTICULAR PURPOSE AND NONINFRINGEMENT.
Similar Properties
These similar properties are shown based on the property type and distance to this listing.