
Bude, England EX23
 3
 1
|House
NZD $704,682
EUR €352,745
Published on: 09 Oct 2026
Last updated on: 13 Nov 2026
Property ID: 310120433353
Translate to English
Bude, South West England EX23
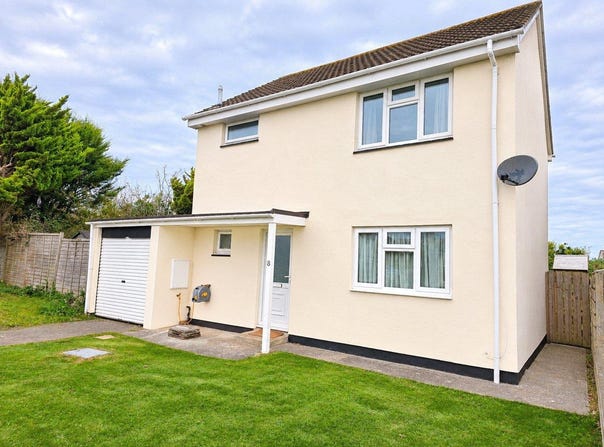
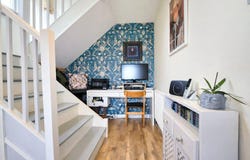
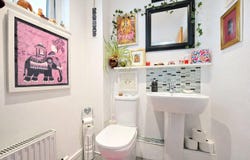
Set within a quiet cul-de-sac in Crackington Haven, this detached home offers well balanced accommodation, good outside space and a layout that fits easily around modern day living. The entrance hall provides an immediately useful area for coats, shoes and everyday storage, and is currently arranged as a home office space, adding welcome flexibility from the outset.At the heart of the house is a dual aspect open plan lounge kitchen diner, creating a sociable and practical main living area with good natural light and a direct connection to the garden. Laminate flooring runs through this space, helping it feel cohesive and easy to manage. Bifold doors open onto the south facing rear garden, making it simple to move between indoor and outdoor living in the warmer months. The kitchen is fitted with a range of base and wall mounted units, with space for a free-standing fridge freezer, plumbing for a washing machine, and an LPG range cooker that gives the room a focal point as well as everyday function.Upstairs, there are three double bedrooms, giving the property broad appeal for buyers needing comfortable bedroom space, room for guests, or the option to work from home. The family shower room is well appointed and features white ceramic WC, hand basin and a corner shower unit. Outside, the front garden is laid to lawn, while the enclosed rear garden enjoys a south facing aspect and a generous layout with a large deck, lawn, gravel path and summer house. An attached garage and off-road driveway parking complete a home that combines practicality with a relaxed setting for everyday enjoyment and entertaining alike.Show full description
Property Details
Basic Info
Outdoor Feature
Basic Info
Property Type
House
Rooms
3 bedroom(s), 1 bathroom(s)
Address
Bude, England EX23
Contact Agent
Webbers Wiveliscombe Wiveliscombe
Webbers Wiveliscombe Wiveliscombe
Get in touch
Contact Agent
Contact Agent
Email enquiry to Webbers Wiveliscombe Wiveliscombe
Webbers Wiveliscombe Wiveliscombe
What's your enquiry about?
By clicking "Submit", you accept our Privacy Policy and acknowledge that as the agent for this property is located overseas, your information may not be handled in accordance with the privacy laws applicable to this website.
Property ID: 310120433353
Original Property ID: GRCCI-Anosl8p4hy0ugvxh* THIS SERVICE MAY CONTAIN TRANSLATIONS POWERED BY GOOGLE. GOOGLE DISCLAIMS ALL WARRANTIES RELATED TO THE TRANSLATIONS, EXPRESS OR IMPLIED, INCLUDING ANY WARRANTIES OF ACCURACY, RELIABILITY, AND ANY IMPLIED WARRANTIES OF MERCHANTABILITY, FITNESS FOR A PARTICULAR PURPOSE AND NONINFRINGEMENT.
Similar Properties
These similar properties are shown based on the property type and distance to this listing.