
Carlisle, England
LATEST
 5
5|House
NZD $1,282,666
EUR €642,478
Published on: 10 Oct 2026
Last updated on: 10 Oct 2026
Property ID: 310120479547
Translate to English
Carlisle, North West England
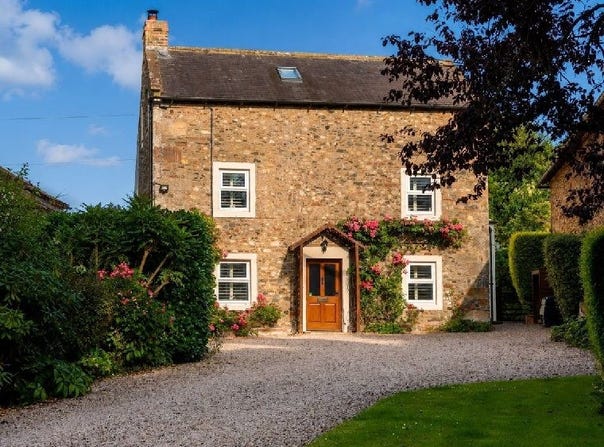
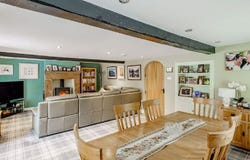
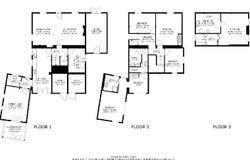
West Garth occupies a fantastic position in the village, set on a plot measuring one third of an acre. Over the last twelve years, the property has been well cared for and extensively updated and modernised by the current owners, while retaining its charm and character throughout. A sweeping gravel driveway, lined with mature plants, leads to this striking, three-storey stone-built property. The entrance opens into the living and dining room, which spans the full width of the front elevation. This space is cosy yet spacious, with a beautiful log-burning stove set in a sandstone surround as its focal point. The dining area could accommodate a table seating 10 people comfortably. Country-style checked carpet, exposed beams and beautiful joinery enhance the cottage feel, including a bespoke solid oak door with an arched top leading to the rest of the property. Bespoke plantation-style window shutters have been fitted across the front elevation. The kitchen features bespoke solid wood units, a large larder cupboard and beautiful granite worktops. An extra-large AGA is the kitchens centrepiece and includes traditional hotplates, a gas hob and four ovens, including a warming oven. The system also works seamlessly with the AGA intelligent management system, allowing you to operate the unit using a remote-controlled timer. The kitchen is finished in a Shaker style and blends perfectly with the tiled splashback and exposed stonework. There is space for a table seating four people comfortably, next to French doors providing access to the patio and garden. The dishwasher and fridge are integrated into custom units. A useful utility/cool room is also located across the hallway, providing additional storage. There is also space for a large American-style fridge freezer. Traditional sandstone shelving and stone floors complement the large Belfast sink. At the rear of the property is the lounge. This relaxing space offers views of the garden and connects to the conservatory, making it a great place to socialise with friends and family. The log-burning stove also makes it well suited to relaxing and enjoying a good film during the colder months. A small hallway connects the lounge to the kitchen and provides a downstairs cloakroom and a side door giving access to the log store. Ceramic floor tiles run throughout this area, making it highly practical and hard-wearing. On the first floor are four double bedrooms, including the room currently used as the principal bedroom. Large windows provide this bedroom with plenty of natural light and views of the garden. The walk-through dressing area creates more space in the bedroom. A well-appointed en-suite bathroom adds to the suite-like feel of the room. All the bedrooms are well finished and tastefully styled. A family bathroom is also located on this floor, with a bath and overhead shower, along with custom vanity storage. On the top floor, added by the current owners, is an additional bedroom. This generous room is full of character, with exposed beams and a vaulted ceiling. A spacious en-suite bathroom adds a touch of luxury and includes a full bathroom suite, with a walk-in shower and a separate whirlpool bath. OUTSIDE West Garth sits on a plot measuring one third of an acre but feels much larger. A lawn lies to the front, bordered by mature shrubs and a winding gravel driveway with a gated entrance. There is ample parking, and the garage can be accessed from here. At the rear, the property benefits from a sheltered patio area for alfresco dining and a large area of artificial grass, providing a clean, low-maintenance and fully enclosed garden. Areas of natural grass and mature plants line the boundary, while a dedicated growing area is positioned in the rear corner, with two raised beds and a greenhouse. Mature fruit trees provide further produce. This area is well screened from the main garden. In the opposite corner is a wooden shed, previously used as a dog kennel with an outside run. It cou
Property Details
Basic Info
Basic Info
Property Type
House
Rooms
5 bedroom(s)
Address
Carlisle, England
Contact Agent
Contact Agent
Email enquiry to Fine & Country - North Cumbria
What's your enquiry about?
By clicking "Submit", you accept our Privacy Policy and acknowledge that as the agent for this property is located overseas, your information may not be handled in accordance with the privacy laws applicable to this website.
Property ID: 310120479547
Original Property ID: GRCCI-A16lq1yn4k9lts1i* THIS SERVICE MAY CONTAIN TRANSLATIONS POWERED BY GOOGLE. GOOGLE DISCLAIMS ALL WARRANTIES RELATED TO THE TRANSLATIONS, EXPRESS OR IMPLIED, INCLUDING ANY WARRANTIES OF ACCURACY, RELIABILITY, AND ANY IMPLIED WARRANTIES OF MERCHANTABILITY, FITNESS FOR A PARTICULAR PURPOSE AND NONINFRINGEMENT.
Similar Properties
These similar properties are shown based on the property type and distance to this listing.
 5
5