
Denmead, England
LATEST
 4
4|House
NZD $4,126,969
EUR €2,067,168
Published on: 11 Oct 2026
Last updated on: 11 Oct 2026
Property ID: 310120492062
Translate to English
Denmead, South-East
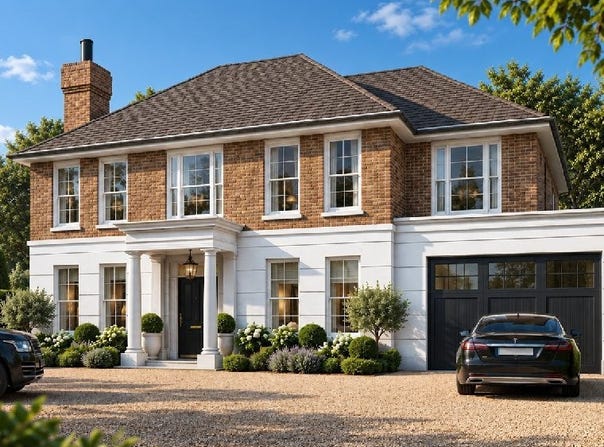
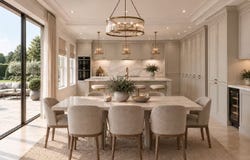
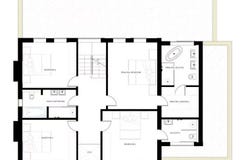
PROPERTY SUMMARY If you are seeking a truly magnificent home with an unrivalled wow factor, look no further. This exceptional newly built residence combines impressive architectural design, luxurious finishes and expansive living space with all the comforts of modern family life, all set within one of Denmead's most desirable locations. Occupying a plot of approximately 0.37 acres, with accommodation extending to 3,187 sq ft, this outstanding home has been meticulously designed and finished to an exacting standard. From the bespoke cabinetry and elegant porcelain tiled flooring to the beautifully landscaped gardens and private gated driveway, every aspect of the property exudes quality, style and sophistication. The reception hallway immediately sets the tone, providing a welcoming introduction to the exceptional accommodation beyond. The ground floor offers a superb selection of reception spaces, including a study complete with bespoke fitted furniture, a formal drawing room and a comfortable family room. Undoubtedly the centrepiece of the home is the stunning 45' kitchen/dining/living room, with a beautifully appointed bespoke Shaker-style kitchen that flows seamlessly into the dining area, featuring a lantern rooflight and doors opening onto the terrace. Beyond lies an elegant living area with a contemporary media wall, creating the perfect space for both entertaining and everyday family life. A practical boot room, utility room and cloakroom complete the ground-floor accommodation. The first floor is equally impressive, with a Jesters balcony overlooking the reception hallway below. The luxurious principal bedroom suite benefits from a dressing room and beautifully appointed en-suite bathroom, while bedroom two also has en-suite facilities. Two further well-appointed double bedrooms are served by a stylish family bathroom. Outside, the private gated entrance leads to a driveway providing ample parking and an integral garage. To the rear, the landscaped gardens have been thoughtfully designed to create a peaceful retreat, perfectly capturing the tranquillity and charm of the surrounding countryside. Combining elegant proportions, impeccable craftsmanship and high-specification finishes with an enviable semi-rural setting, this remarkable home presents a rare opportunity to acquire one of Denmead's finest contemporary residences. ENTRANCE Brick walls with double remote-controlled gates leading to the driveway and parking. To the right-hand side of the property is access to the integral garage. Georgian-style tall portico entrance with large double main front doors. RECEPTION HALLWAY 29' 5" x 12' 6", decreasing to 5' 5" (8.97m x 3.81m) Stairs rising to the first floor with a Jesters balcony above, porcelain tiled floor with underfloor heating. STUDY 15' 0" x 11' 10" (4.57m x 3.61m) Double-glazed windows with low sills to the front, overlooking the driveway, underfloor heating, bespoke furniture including a desk and library shelving. DRAWING ROOM 28' 2" x 13' 1" (8.59m x 3.99m) Double-glazed windows to the front with low sills, underfloor heating, stone-surround fireplace, double-glazed window to the side. FAMILY ROOM Media wall, double-glazed window to the side, underfloor heating, twin doors leading to the living/dining room. CLOAKROOM 7' 0" x 6' 0" (2.13m x 1.83m) Washbasin, WC, extractor fan, ceiling spotlights. BOOT ROOM 7' 0" x 5' 10" (2.13m x 1.78m) Cupboard housing manifolds for underfloor heating, door to the garage, seating area. GARAGE 19' 6" x 16' 0", decreasing to 14' (5.94m x 4.88m) Remote-controlled door, boiler supplying domestic hot water and central heating. KITCHEN/LIVING/DINING ROOM 45' 3" x 13' 6" (13.79m x 4.11m) Kitchen: Bespoke Shaker-style kitchen with a comprehensive range of soft-close wall and floor units, eye-level double ovens with cupboards above and below, induction hob with concealed extractor fan above, granite work surface and matching splashbacks, integrated appliances including dishwasher,
Property Details
Basic Info
Outdoor Feature
Basic Info
Property Type
House
Rooms
4 bedroom(s)
Address
Denmead, England
Contact Agent
Contact Agent
Email enquiry to Fine & Country, Drayton
What's your enquiry about?
By clicking "Submit", you accept our Privacy Policy and acknowledge that as the agent for this property is located overseas, your information may not be handled in accordance with the privacy laws applicable to this website.
Property ID: 310120492062
Original Property ID: GRCCI-Aekkipqr2nl43zn9* THIS SERVICE MAY CONTAIN TRANSLATIONS POWERED BY GOOGLE. GOOGLE DISCLAIMS ALL WARRANTIES RELATED TO THE TRANSLATIONS, EXPRESS OR IMPLIED, INCLUDING ANY WARRANTIES OF ACCURACY, RELIABILITY, AND ANY IMPLIED WARRANTIES OF MERCHANTABILITY, FITNESS FOR A PARTICULAR PURPOSE AND NONINFRINGEMENT.
Similar Properties
These similar properties are shown based on the property type and distance to this listing.
 3
3