
Dover, England
LATEST
 2
2 2
2|Apartment
NZD $788,347
EUR €395,000
Published on: 09 Oct 2026
Last updated on: 09 Oct 2026
Property ID: 310120433883
Translate to English
Dover, South-East
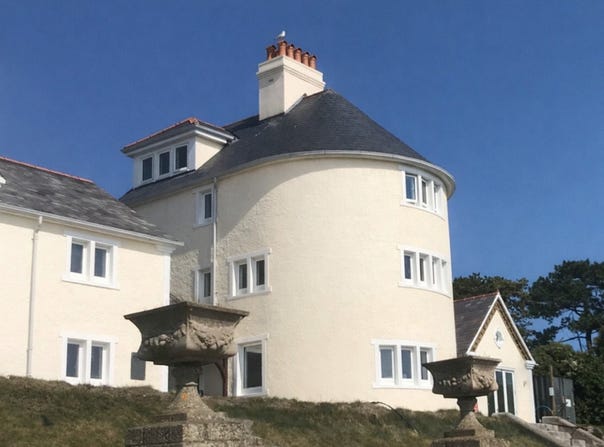
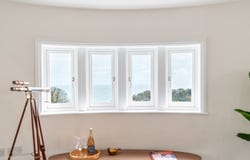
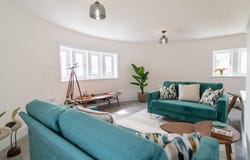
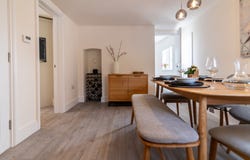
Description PART OF AN EXCEPTIONAL REFURBISHMENT OF GRADE 2 LISTED FORMER COASTGUARD COTTAGES. CHOICE OF 3 APARTMENTS FORMED FROM THE UNUSUAL TURRET SHAPED EAST WING SUBERB LOCATION OVERLOOKING THE ENGLISH CHANNEL SEMI CIRCULAR SITTING ROOM DINING HALL FULLY EQUIPPED KITCHEN 2 BEDROOMS BATHROOM AND ENSUITE SECURE GATED COMMUNAL GROUNDS (Approximately 1.7 acres). DESIGNATED PARKING SHARED OUTSIDE STORAGE ROOM EPC: C An opportunity to secure an apartment in the redevelopment and reimagining of Grade II listed Victorian former Coastguard Cottages, these are exceptional seaside homes. There are just three apartments created from the turret shaped East Wing of the building, with the semi-circular shape giving a grand feel to the main living rooms, as well as providing panoramic views. The village of St Margarets at Cliffe offers local shopping, post office, doctors surgery with pharmacy, newsagent/general store, primary school (Ofsted rated as outstanding), churches and two riding stables, whilst The Bay itself is sheltered for bathing, fishing, & sailing. The cliff top to either side of The Bay is mainly in the care of the National Trust and offers some delightful walks. There are golf courses at nearby Kingsdown and Deal with St Georges at Sandwich (the venue of the 2020 British Open). The nearby award-winning seaside town of Deal offers a good range of small boutique style shops, a Saturday market and a selection of restaurants, bars and pubs. The Cathedral City of Canterbury offers an excellent shopping centre together with leisure interest, theatres and county cricket. Excellent links to the continent via the Port of Dover the Channel Tunnel and Eurostar from Ashford and London (St Pancras), 75 minutes from Martin Mill station (approx. 2 miles). ENTRANCE LOBBY Stairs to FIRST FLOOR LANDING Door to: DINING HALL Column radiator. LOUNGE A fabulous semi-circular room with triple aspect giving panoramic views over the gardens The South Foreland valley and the Channel. Column style radiator, stepped shelving. KITCHEN Fitted with a range of Shaker style floor and wall cupboards with quartz worktops with inset sink. Built in Neff appliances, oven, induction hob with extractor canopy/light, fridge/freezer and dishwasher. Cupboard housing Worcester gas fired boiler, column style radiator. From the dining room is a hallway with column style radiator, cupboard with plumbing for washing machine and access hatch to roof space. BATHROOM Panelled bath with wall mounted shower over and glazed screen, hand basin with drawers under. WC with concealed cistern, chrome ladder style radiator, towel rail, tiled floor with under floor heating. BEDROOM 1 Column radiator, door to: ENSUITE SHOWER ROOM Double width shower cubicle with glass screen, hand basin with drawers under, WC with concealed cistern, tiled floor with underfloor heating, chrome ladder style radiator/towel rail. BEDROOM 2 Column style radiator. OUTSIDE Access via remote control electric entrance gates. Residents car park with designated parking space. Shared outside storage room. Approximately 1.7 acres of communal gardens grasses and wildflowers. NB: The photographs shown are for apartment No 2COUNCIL TAX: TBC SERVICE CHARGE FOR COMMUNAL AREA: TBC MAINS GAS, ELECTRIC, WATER & DRAINAGE INSURANCE BACKED 10 YEAR WARRANTY DETAILS TBC Quote Reference: 772443
Property Details
Basic Info
Basic Info
Property Type
Apartment
Rooms
2 bedroom(s), 2 bathroom(s)
Address
Dover, England
Contact Agent
Get in touch
Contact Agent
Contact Agent
Email enquiry to
What's your enquiry about?
By clicking "Submit", you accept our Privacy Policy and acknowledge that as the agent for this property is located overseas, your information may not be handled in accordance with the privacy laws applicable to this website.
Property ID: 310120433883
Original Property ID: GRCCI-A8s3fnagy1uljf8o* THIS SERVICE MAY CONTAIN TRANSLATIONS POWERED BY GOOGLE. GOOGLE DISCLAIMS ALL WARRANTIES RELATED TO THE TRANSLATIONS, EXPRESS OR IMPLIED, INCLUDING ANY WARRANTIES OF ACCURACY, RELIABILITY, AND ANY IMPLIED WARRANTIES OF MERCHANTABILITY, FITNESS FOR A PARTICULAR PURPOSE AND NONINFRINGEMENT.
Similar Properties
These similar properties are shown based on the property type and distance to this listing.