
Ilfracombe, England EX34
LATEST
 4
4 2
2|House
NZD $1,232,616
EUR €617,408
Published on: 09 Oct 2026
Last updated on: 09 Oct 2026
Property ID: 310120430198
Translate to English
Ilfracombe, South West England EX34
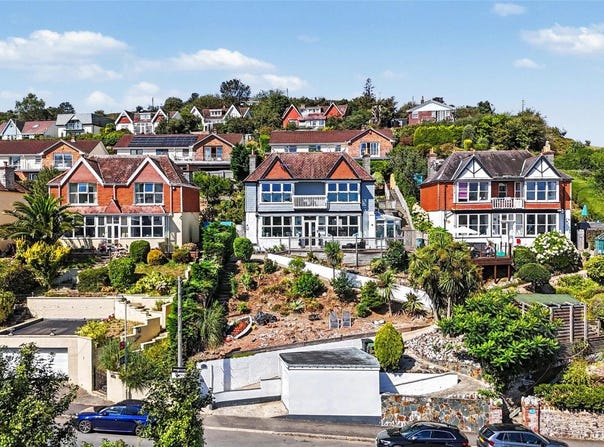
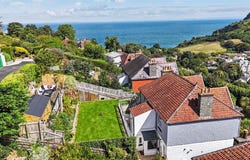
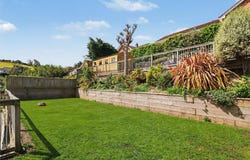
Situated in one of Ilfracombes most desirable elevated settings, this impressive family residence enjoys far-reaching views across the coastline, surrounding countryside and townscape. Generous, elegant and full of character, the property offers a wonderful balance of period charm and modern refinement, with spacious rooms, high ceilings, beautifully updated interiors and superb outside areas from which to enjoy the setting.The accommodation is arranged over two floors and is far more spacious than its external appearance might suggest. An enclosed entrance lobby opens into a welcoming central hallway, where attractive tiled flooring and a staircase rising to the first floor immediately set the tone for the home. To one side sits a generous lounge, a beautifully proportioned reception room featuring a fireplace, bay window and delightful outlook.On the opposite side of the hall is the striking kitchen/dining room, extending to approximately 26ft and forming the true heart of the home. Thoughtfully opened up by the current owners, this superb space provides an excellent setting for both everyday family living and entertaining. The dining area comfortably accommodates a large table and chairs, while a charming built-in window seat has been positioned to take full advantage of the wonderful views. The kitchen itself was refitted approximately three years ago and is finished to an excellent standard, with a central island offering seating and storage, space for a range cooker, American-style fridge freezer and wine cooler, together with an integrated dishwasher. From here, there is direct access into the uPVC conservatory, creating an additional light-filled space overlooking the garden.Beyond the main hallway, an inner lobby leads through to a well-appointed utility room, fitted with ample storage, an integrated fridge and freezer, and space for both a washing machine and tumble dryer. A door from this area provides convenient access out to the rear garden.The first floor continues to impress. A refitted bathroom is located on the half landing, with further steps leading up to a spacious main landing. From here, all four bedrooms can be accessed, each being a genuine double room. The principal bedroom is particularly appealing, benefiting from a range of built-in wardrobes, an en-suite shower room and direct access onto a private balcony. With room for a couple of chairs, this is a lovely spot to enjoy the morning sun and take in the surrounding views.Externally, the property is approached from the road, where there is access to a detached garage. A sloping pathway leads up to the front of the house, where a large decked terrace provides a superb area for outside dining, entertaining or simply relaxing in the open air. To the rear, the garden has been attractively terraced to make the most of the plot, with a level lawned area and an additional decked seating space, both enjoying the impressive outlook that makes this home so special.Overall, this is a substantial and beautifully presented family home in a prime Ilfracombe location, combining generous accommodation, modern upgrades, character features and exceptional views. A viewing is strongly recommended to fully appreciate the scale, quality and setting on offer.Services: All mains services connected EPC: DCouncil Tax: EShow full description
Property Details
Basic Info
Outdoor Feature
Basic Info
Property Type
House
Rooms
4 bedroom(s), 2 bathroom(s)
Address
Ilfracombe, England EX34
Contact Agent
Webbers Wiveliscombe Wiveliscombe
Webbers Wiveliscombe Wiveliscombe
Get in touch
Contact Agent
Contact Agent
Email enquiry to Webbers Wiveliscombe Wiveliscombe
Webbers Wiveliscombe Wiveliscombe
What's your enquiry about?
By clicking "Submit", you accept our Privacy Policy and acknowledge that as the agent for this property is located overseas, your information may not be handled in accordance with the privacy laws applicable to this website.
Property ID: 310120430198
Original Property ID: GRCCI-A356psketk4id6kx* THIS SERVICE MAY CONTAIN TRANSLATIONS POWERED BY GOOGLE. GOOGLE DISCLAIMS ALL WARRANTIES RELATED TO THE TRANSLATIONS, EXPRESS OR IMPLIED, INCLUDING ANY WARRANTIES OF ACCURACY, RELIABILITY, AND ANY IMPLIED WARRANTIES OF MERCHANTABILITY, FITNESS FOR A PARTICULAR PURPOSE AND NONINFRINGEMENT.
Similar Properties
These similar properties are shown based on the property type and distance to this listing.