
Launceston, England PL15
 5
 3
|House
NZD $1,993,525
EUR €997,905
Published on: 08 Oct 2026
Last updated on: 10 Nov 2026
Property ID: 310110429831
Translate to English
Launceston, South West England PL15
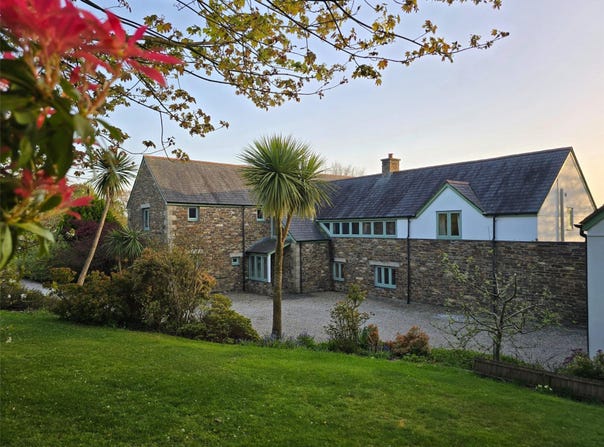
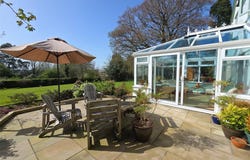
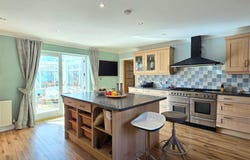
Located in one of Launcestons prime areas is this superior individual tucked away five bedroom residence. The home has a double garage with hobbies room above, sweeping driveway and grounds in all of just under three quarters of an acre. This superior home, individually designed was completed in 2007 and stands in one of Launcestons most favoured locations with good access to the town centre, coronation park, leisure centre and college. It has been in the ownership of our clients since 2020 and during this period they have made many improvements ensuring the accommodation was updated commensurate to its endearing features and premium location. Part rendered and part stone with attractive granite quoins, the property has spacious five bedroom accommodation of good proportions that would suit a range of buyers and an early internal inspection is highly recommended.The accommodation is approached from the eastern side via a porch, opening into an impressive entrance hall which serves as a generous reception space in its own right. This area features a wooden fireplace with an electric fire set upon a polished stone hearth. From here, steps descend to the lower ground floor and rise to the first floor, while a door at this level provides access to a dual aspect study and its adjoining cloakroom with WC.The spacious open plan sitting and dining room is both sociable and beautifully arranged. The sitting area is a superb space, featuring recessed downlighting, a split level ceiling, and a south facing bay window enjoying delightful views over the garden. A ceiling mounted fan enhances comfort, while a striking stone fireplace with a polished stone hearth houses a wood burning stove, creating a warm and inviting focal point.The dining area is filled with natural light and benefits from double doors opening onto the rear patio. It also features a fireplace with a polished stone hearth fitted with an electric fire, along with continued recessed downlighting, making the entire space ideal for both everyday living and entertaining.A partially glazed door leads to the kitchen/breakfast room, which is superbly appointed with a comprehensive range of matching wall and base units, including plate racks, glass display cabinets and pull out larder units. The kitchen features wood effect flooring and solid work surfaces. A central island with breakfast bar provides an excellent space for entertaining and food preparation. Included in the sale is a Rangemaster dual fuel oven with five ring hob, wok burner and hotplate, complemented by a matching extractor canopy with lighting. Integrated appliances include a dishwasher, and a freestanding plumbed LG American style fridge freezer is also included. Double doors open into a splendid uPVC double glazed conservatory with a glare free roof and attractive views over the garden, with sliding doors providing further access to the patio.The utility room has been comprehensively updated by the current owners and offers additional matching wall and base units with laminated worktops and a Belfast style sink. It also incorporates a walk in cupboard housing the central heating and hot water systems, and a stable door leading to a covered area that seamlessly connects the house to the double garage.The first floor comprises five bedrooms, all accessed from an L shaped landing with a striking triangular window. The principal bedroom suite is triple aspect, enjoying excellent views, and benefits from a walk in dressing room with fitted wardrobes, leading through to a well appointed en-suite shower room with WC. This features a large walk in shower with rainfall head, twin basins and ample storage. Bedroom two is dual aspect and also benefits from a dressing room, leading to a stylish en-suite shower room with WC, fitted with a large shower tray and rainfall shower. The remaining three bedrooms are all generous doubles and share the luxurious family bathroom/WC, fitted with a four piece suite comprising a panelle
Property Details
Basic Info
Outdoor Feature
Basic Info
Property Type
House
Rooms
5 bedroom(s), 3 bathroom(s)
Address
Launceston, England PL15
Contact Agent
Webbers Wiveliscombe Wiveliscombe
Webbers Wiveliscombe Wiveliscombe
Get in touch
Contact Agent
Contact Agent
Email enquiry to Webbers Wiveliscombe Wiveliscombe
Webbers Wiveliscombe Wiveliscombe
What's your enquiry about?
By clicking "Submit", you accept our Privacy Policy and acknowledge that as the agent for this property is located overseas, your information may not be handled in accordance with the privacy laws applicable to this website.
Property ID: 310110429831
Original Property ID: GRCCI-A0wm76cx9xnj3csw* THIS SERVICE MAY CONTAIN TRANSLATIONS POWERED BY GOOGLE. GOOGLE DISCLAIMS ALL WARRANTIES RELATED TO THE TRANSLATIONS, EXPRESS OR IMPLIED, INCLUDING ANY WARRANTIES OF ACCURACY, RELIABILITY, AND ANY IMPLIED WARRANTIES OF MERCHANTABILITY, FITNESS FOR A PARTICULAR PURPOSE AND NONINFRINGEMENT.
Similar Properties
These similar properties are shown based on the property type and distance to this listing.