
Launceston, England PL15
 3
 2
|House
NZD $2,349,339
EUR €1,176,016
Published on: 09 Oct 2026
Last updated on: 10 Nov 2026
Property ID: 310120428514
Translate to English
Launceston, South West England PL15
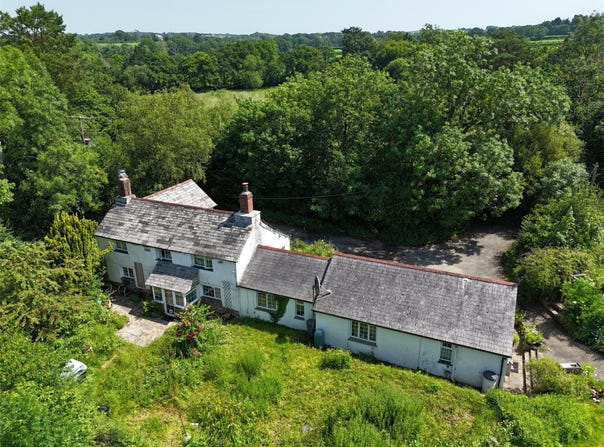
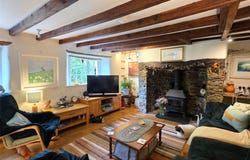
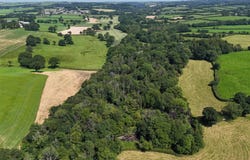
Tucked away at the end of a long private drive and surrounded by an unspoilt nature reserve, this delightful former mill is accompanied by a detached single storey one bedroom holiday cottage. The property also benefits from a range of outbuildings and approximately 33 acres of riverside meadows, woodland and former railway line, creating a timeless exceptional haven for an abundance of wildlife. Believed to date back to the 16th century, Coombe Mill is a remarkable former water mill occupying an idyllic position on the banks of the River Carey. Over the centuries the property has evolved sympathetically to create a substantial and versatile home extending to potentially four bedrooms, whilst retaining an abundance of original character and charm.The property has been the cherished home of the current owners since 2012 and was previously occupied for many decades by the internationally acclaimed scientist, inventor and environmentalist Professor James Lovelock best known for his Gaia hypothesis.Today the property continues to offer a rare opportunity for those seeking peace, privacy and a genuine connection with the natural world. It would benefit from modernisation.A welcoming entrance porch opens into a spacious dining room, undoubtedly one of the home's finest reception spaces. Rich in period character, the room features exposed ceiling beams, an impressive stone fireplace with an inset wood burning stove and original cloam oven, slate flooring and a charming window seat overlooking the gardens. This is an atmospheric room, equally suited to everyday family life or entertaining.The adjoining sitting room continues the character theme with exposed beams, attractive wooden flooring and another substantial stone fireplace with inset wood burning stove creating a superb focal point while deep recessed windows frame delightful views across the surrounding gardens. Steep timber steps rise from the sitting room to the first floor.The galley style kitchen is well appointed with an extensive range of matching units complemented by tiled work surfaces, an integrated electric oven, electric hob with extractor and ample storage. Windows at either end ensure natural light whilst providing attractive views across the surrounding gardens and woodland. Adjoining the kitchen is a practical utility room offering additional storage together with space for domestic appliances.During the early 1980s the property was thoughtfully extended by the previous owner to create a spacious single storey wing, providing exceptional flexibility. This area comprises a generous study, ideal for those working from home, together with two potential substantial double bedrooms. One bedroom enjoys the benefit of its own independent entrance together with an en-suite shower room, making it equally suitable for dependent relatives, guests, older children or those considering multi-generational living.The first floor provides two further bedrooms, the principal bedroom is particularly generous in size, enjoying an extensive range of fitted wardrobes together with an outlook over the surrounding grounds. These bedrooms are served by a spacious family bathroom featuring a freestanding bath, extensive fitted storage and period style sanitary ware.The property is warmed by LPG and has a 2,000 litre bulk tank. A combination Worcester boiler was installed in 2018 and the home benefits from UPVC double glazed windows. Fibre broadband is connected, allowing modern home working despite the wonderfully secluded location. A notable advantage is the availability of mains water despite the nearest neighbouring property being approximately three quarters of a mile away. Private drainage is provided via a Bio Disc treatment system installed in 2013, with a separate system serving The is also worth noting that the current owners commissioned architectural plans for major refurbishment, demonstrating the property's further potential, although the work was never started.The ShippenL
Property Details
Basic Info
Outdoor Feature
Basic Info
Property Type
House
Rooms
3 bedroom(s), 2 bathroom(s)
Address
Launceston, England PL15
Contact Agent
Webbers Wiveliscombe Wiveliscombe
Webbers Wiveliscombe Wiveliscombe
Get in touch
Contact Agent
Contact Agent
Email enquiry to Webbers Wiveliscombe Wiveliscombe
Webbers Wiveliscombe Wiveliscombe
What's your enquiry about?
By clicking "Submit", you accept our Privacy Policy and acknowledge that as the agent for this property is located overseas, your information may not be handled in accordance with the privacy laws applicable to this website.
Property ID: 310120428514
Original Property ID: GRCCI-Alm2qz0mq7ypm4ul* THIS SERVICE MAY CONTAIN TRANSLATIONS POWERED BY GOOGLE. GOOGLE DISCLAIMS ALL WARRANTIES RELATED TO THE TRANSLATIONS, EXPRESS OR IMPLIED, INCLUDING ANY WARRANTIES OF ACCURACY, RELIABILITY, AND ANY IMPLIED WARRANTIES OF MERCHANTABILITY, FITNESS FOR A PARTICULAR PURPOSE AND NONINFRINGEMENT.
Similar Properties
These similar properties are shown based on the property type and distance to this listing.