
Launceston, England PL15
 4
 2
|House
NZD $2,020,430
EUR €1,011,373
Published on: 09 Oct 2026
Last updated on: 11 Nov 2026
Property ID: 310120431714
Translate to English
Launceston, South West England PL15
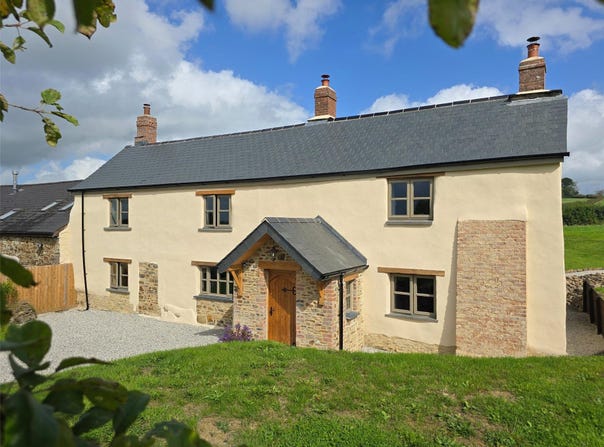
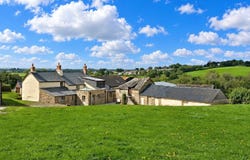
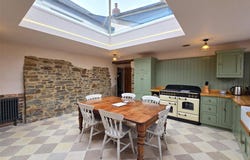
An outstanding example of a superbly restored four bedroom farmhouse having many outbuildings and some three acres of grounds. The home which has a wealth of character stands in a semi-rural location and is offered for sale with no forward chain. This substantial and highly impressive farmhouse is believed to date back more than 500 years and has a fascinating history, with the property and surrounding lands understood to have origins recorded in the Domesday Book. Once the principal farmhouse serving the many acres of surrounding land, the holding has, like many traditional farms, been divided over the generations. Today, Downicary Farmhouse represents an exceptional country retreat, combining immense history and character with beautifully restored accommodation that will appeal to a wide variety of purchasers.Our clients first caught a glimpse of Downicary in 2023 and immediately recognised its remarkable potential. From that moment, a genuine love affair with the property began and they embarked upon an extensive and meticulous programme of restoration, with a determination to preserve its history while creating a wonderful home for generations to come. The result is quite simply outstanding and, in our opinion, represents one of the finest examples of a sympathetic farmhouse restoration we have seen.The property is approached from the council adopted lane through a gateway opening onto a sweeping gravelled driveway, providing generous parking and creating an impressive sense of arrival.The accommodation begins beyond a solid entrance door which opens into an entrance porch and onwards to the welcoming reception hall. To the right is the ground floor study, which, like each of the three principal reception rooms, has a stone fireplace forming an attractive focal point. Further character is provided by a natural limestone floor, window seat and exposed ceiling beams, together with a useful cupboard beneath the stairs.The principal sitting room is another wonderfully atmospheric space, featuring an unusual curved fireplace of a style rarely encountered, complemented by an attractive slate display plinth alongside. The drawing room occupies what is believed to be the oldest part of the farmhouse and is particularly rich in historic character. The original flagstone floor remains in place, while an impressive floor to ceiling open fireplace with a substantial slate hearth dominates the room. The original clome oven also remains in situ, providing a wonderful reminder of the history of the house. Alongside is a further display plinth, positioned where the original staircase once rose to the first floor.From here, access leads into the superb kitchen/dining room, which forms part of a later extension and provides a delightful contrast to the older areas of the farmhouse. Light and airy, this fabulous room is flooded with natural light through an impressive pyramidal glazed rooflight and provides an exceptional setting for entertaining and family gatherings. It is very much the heart of the home. The beautifully appointed kitchen provides an extensive range of cupboard and storage space together with a Belfast style sink and mixer taps. A generous selection of appliances is included within the sale, comprising a Rangemaster all electric cooker, dishwasher, freestanding American style fridge freezer and extractor. A further freestanding wooden kitchen unit is also included. A natural limestone floor, exposed stonework and carefully considered lighting further enhance this exceptional space, which also provides direct access to the front of the property.The adjoining utility room is particularly spacious and continues the exceptional standard of presentation found throughout the house. An attractive stained glass internal window adds further individuality, while an extensive range of fitted units provides excellent storage together with spaces and plumbing for the necessary appliances. There is a further Belfast style sink with mixe
Property Details
Basic Info
Outdoor Feature
Basic Info
Property Type
House
Rooms
4 bedroom(s), 2 bathroom(s)
Address
Launceston, England PL15
Contact Agent
Webbers Wiveliscombe Wiveliscombe
Webbers Wiveliscombe Wiveliscombe
Get in touch
Contact Agent
Contact Agent
Email enquiry to Webbers Wiveliscombe Wiveliscombe
Webbers Wiveliscombe Wiveliscombe
What's your enquiry about?
By clicking "Submit", you accept our Privacy Policy and acknowledge that as the agent for this property is located overseas, your information may not be handled in accordance with the privacy laws applicable to this website.
Property ID: 310120431714
Original Property ID: GRCCI-A1zvth2wlzxvwmzf* THIS SERVICE MAY CONTAIN TRANSLATIONS POWERED BY GOOGLE. GOOGLE DISCLAIMS ALL WARRANTIES RELATED TO THE TRANSLATIONS, EXPRESS OR IMPLIED, INCLUDING ANY WARRANTIES OF ACCURACY, RELIABILITY, AND ANY IMPLIED WARRANTIES OF MERCHANTABILITY, FITNESS FOR A PARTICULAR PURPOSE AND NONINFRINGEMENT.
Similar Properties
These similar properties are shown based on the property type and distance to this listing.